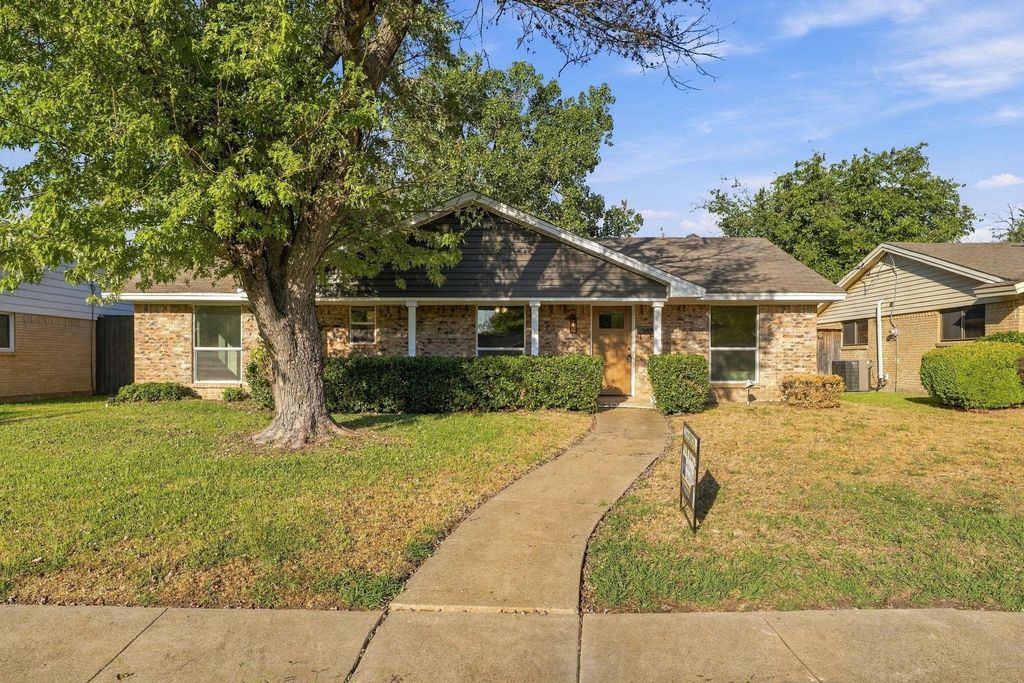
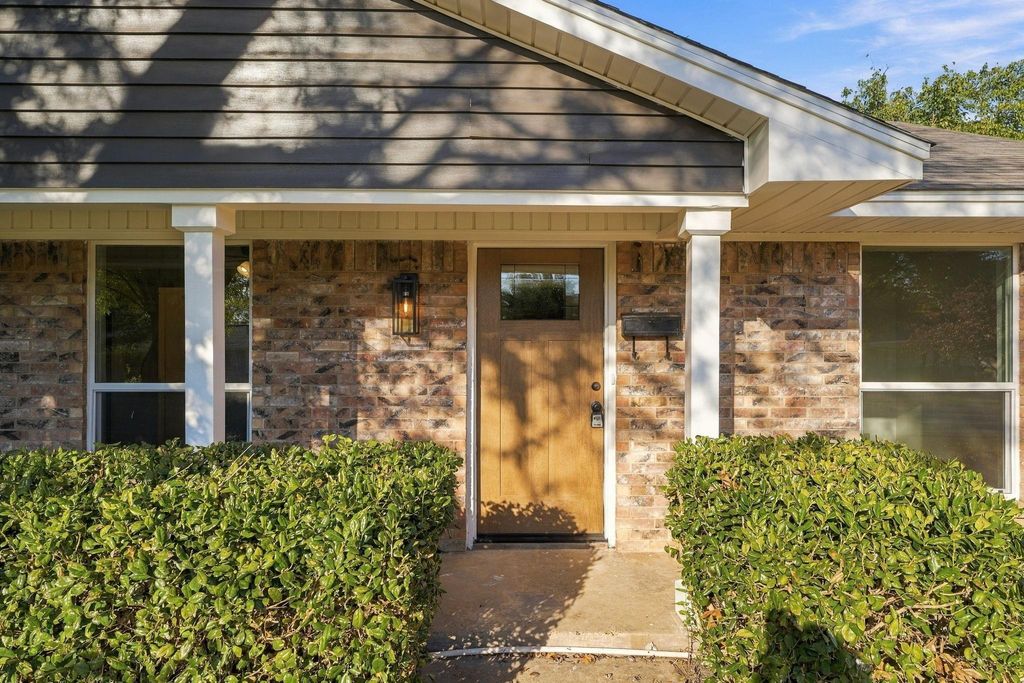
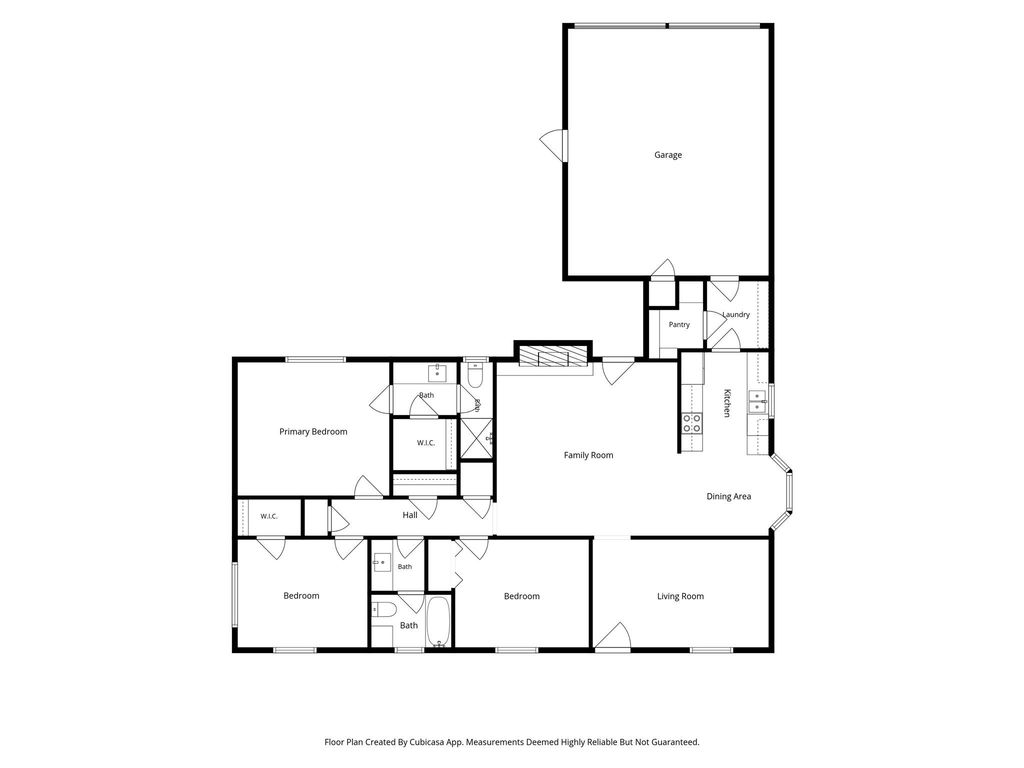
[[800]]4752 Stallcup Dr is listed for sale at 264,900. The Residential - Single Family property has 3 bedrooms, 2 Full Bathrooms, 1213 square feet, and was built in 1967. The lot size is 7666.56 Square feet.[[500]]Welcome to 4752 Stallcup Drive in Mesquite! Owned by the same family for over 40 years, this home has been extensively renovated by the family, not purchased and remodeled for resale. The updates include new windows, flooring, front door, a new AC unit, and a fully remodeled kitchen and bathrooms. The home also features two separate living areas, including a versatile second living space that can serve as a home office, study, or potentially be converted into a fourth bedroom with appropriate modifications. After more than four decades of ownership, the family has invested in updating the property for its next chapter. Their hope is that the next owners will enjoy the home and create memories for many years to come. Conveniently located near shopping, dining, and major highways, providing access to Dallas and surrounding areas. Schedule your private showing today!
Welcome to 4752 Stallcup Drive in Mesquite! Owned by the same family for over 40 years, this home has been extensively renovated by the family, not purchased and remodeled for resale. The updates include new windows, flooring, front door, a new AC unit, and a fully remodeled kitchen and bathrooms. The home also features two separate living areas, including a versatile second living space that can serve as a home office, study, or potentially be converted into a fourth bedroom with appropriate modifications. After more than four decades of ownership, the family has invested in updating the property for its next chapter. Their hope is that the next owners will enjoy the home and create memories for many years to come. Conveniently located near shopping, dining, and major highways, providing access to Dallas and surrounding areas. Schedule your private showing today!
Disclaimer: Lot configuration and dimensions are estimates, not based on personal knowledge and come from a third party (Digital Map Products); therefore, you should not rely on the estimates and perform independent confirmation as to their accuracy
View neighborhood information
Ready to Sell your Home?
Request a complimentary home selling analysis featuring recently sold properties, market trends, home valuations and a personalized market update.
School information is computer generated and may not be accurate or current. Buyer must independently verify and confirm enrollment. Please contact the school district to determine the schools to which this property is zoned.








 Just listed
 Currency converter
 Add to Calendar







 Share


 Erase note
 You currently have no custom folders