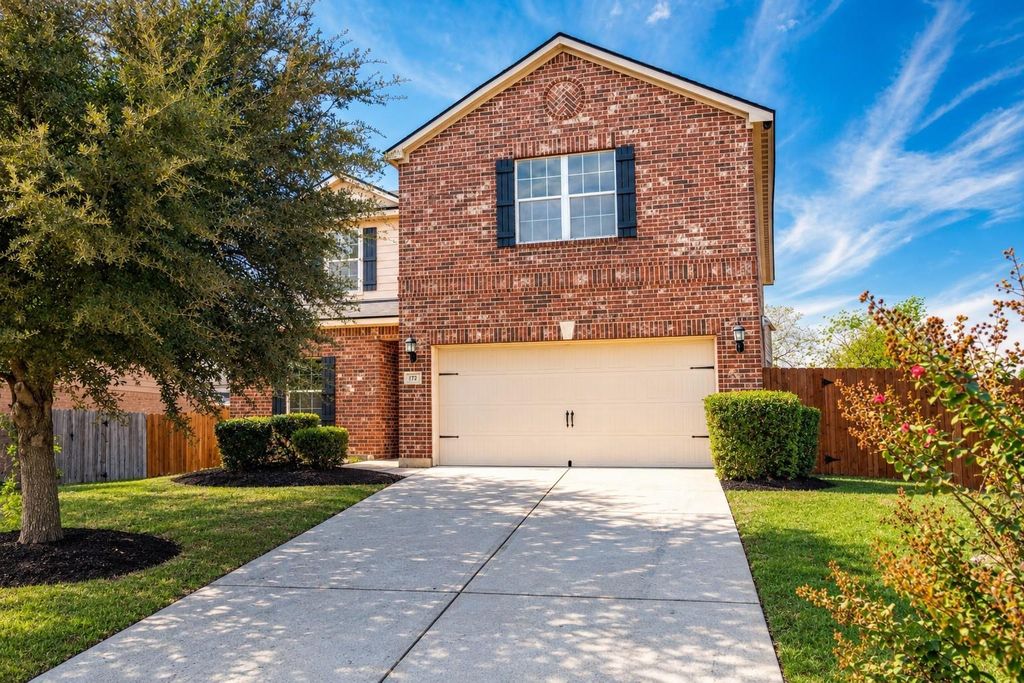
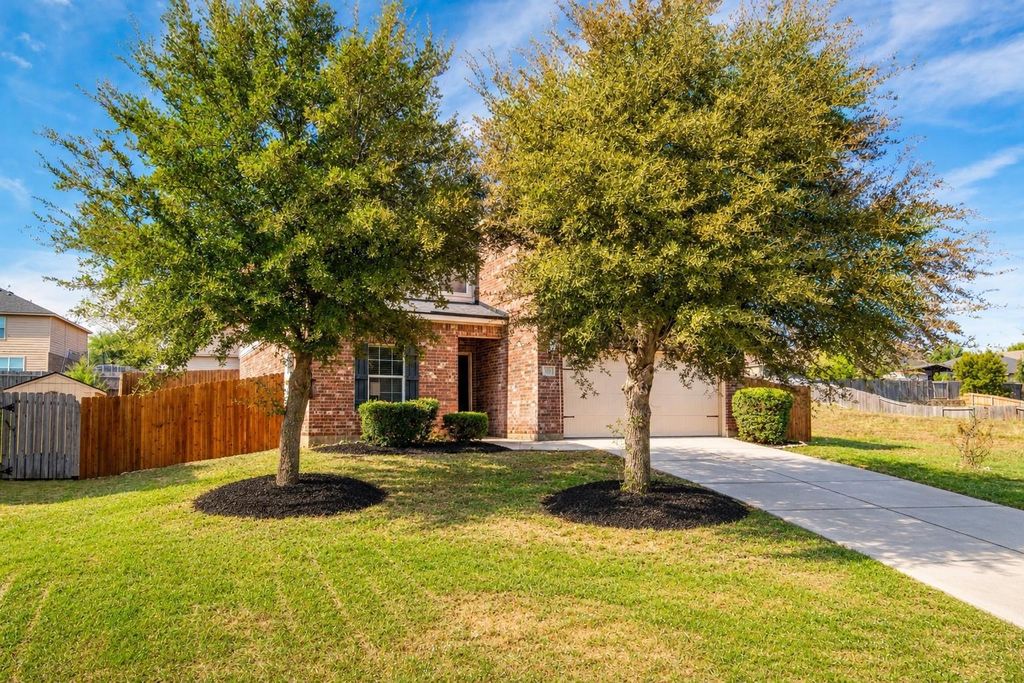
[[800]]172 Dodge City Trl is listed for sale at 319,000. The Residential - Single Family property has 5 bedrooms, 2 Full Bathrooms, 1 Half Bathroom, 2552 square feet, and was built in 2010. The lot size is 7361.64 Square feet.[[500]]Welcome to 172 Dodge City Trail, a move-in ready two-story home in the Chisholm Springs community, zoned to the highly sought-after Northwest ISD! With recently refreshed cosmetics throughout and more than 2,500 square feet, this home offers room for everyone, with a downstairs primary suite and an oversized upstairs game room ready for movie nights, a playroom, or a home office.The main level shines with luxury vinyl plank flooring, fresh neutral paint, recessed lighting, and modern light fixtures. The open living and dining area flows into a well-appointed kitchen with brand-new stainless steel appliances, granite countertops, a breakfast bar, and abundant cabinet storage. The private primary retreat features a spa-like bath with a garden tub, separate shower, double vanities, and a generous walk-in closet.Upstairs, four spacious bedrooms with ceiling fans and walk-in closets surround the game room, along with a full bath with double vanities and a convenient upstairs utility room. Step outside to a fully fenced backyard, plenty of room to play or garden, and a 10x8 storage shed for tools and outdoor gear.Chisholm Springs residents enjoy a community pool, fitness center, playground, basketball area, and clubhouse. Located in an unincorporated area with no city taxes, and just minutes from US-287, Alliance Town Center, shopping, and dining, with easy access to Fort Worth. Just unpack and enjoy! Sold as-is.
Welcome to 172 Dodge City Trail, a move-in ready two-story home in the Chisholm Springs community, zoned to the highly sought-after Northwest ISD! With recently refreshed cosmetics throughout and more than 2,500 square feet, this home offers room for everyone, with a downstairs primary suite and an oversized upstairs game room ready for movie nights, a playroom, or a home office.
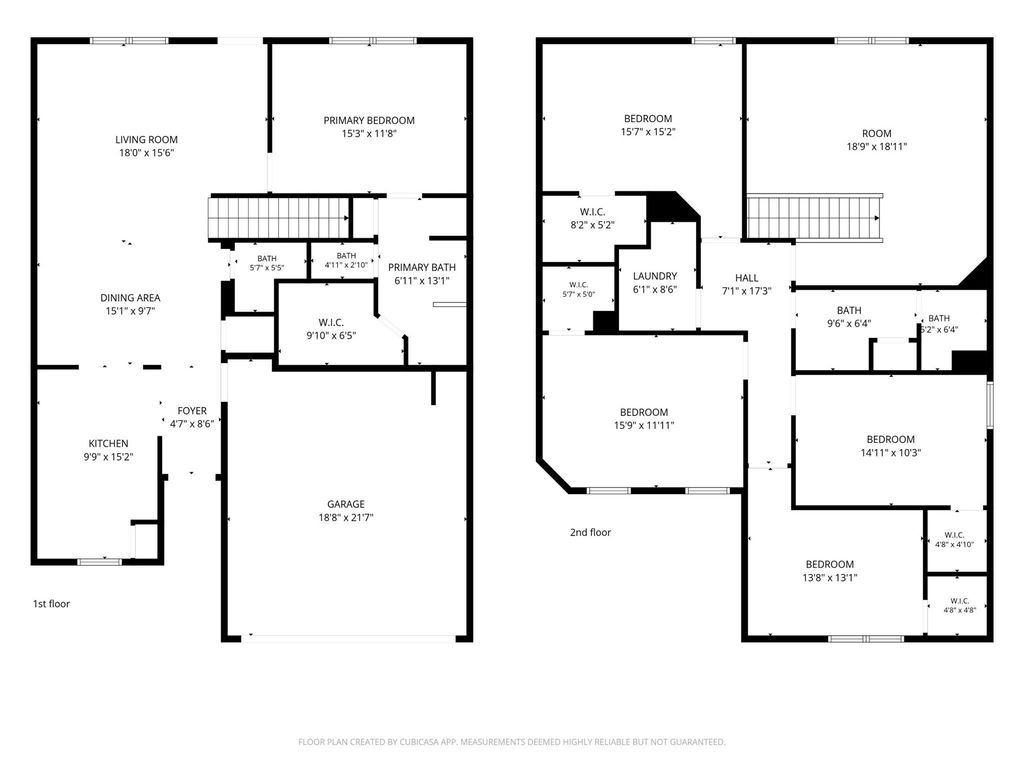
The main level shines with luxury vinyl plank flooring, fresh neutral paint, recessed lighting, and modern light fixtures. The open living and dining area flows into a well-appointed kitchen with brand-new stainless steel appliances, granite countertops, a breakfast bar, and abundant cabinet storage. The private primary retreat features a spa-like bath with a garden tub, separate shower, double vanities, and a generous walk-in closet.
Upstairs, four spacious bedrooms with ceiling fans and walk-in closets surround the game room, along with a full bath with double vanities and a convenient upstairs utility room. Step outside to a fully fenced backyard, plenty of room to play or garden, and a 10x8 storage shed for tools and outdoor gear.
Chisholm Springs residents enjoy a community pool, fitness center, playground, basketball area, and clubhouse. Located in an unincorporated area with no city taxes, and just minutes from US-287, Alliance Town Center, shopping, and dining, with easy access to Fort Worth. Just unpack and enjoy! Sold as-is.
Disclaimer: Lot configuration and dimensions are estimates, not based on personal knowledge and come from a third party (Digital Map Products); therefore, you should not rely on the estimates and perform independent confirmation as to their accuracy
View neighborhood information
Ready to Sell your Home?
Request a complimentary home selling analysis featuring recently sold properties, market trends, home valuations and a personalized market update.
School information is computer generated and may not be accurate or current. Buyer must independently verify and confirm enrollment. Please contact the school district to determine the schools to which this property is zoned.







 Just listed
 Currency converter





 Share


 Erase note
 You currently have no custom folders