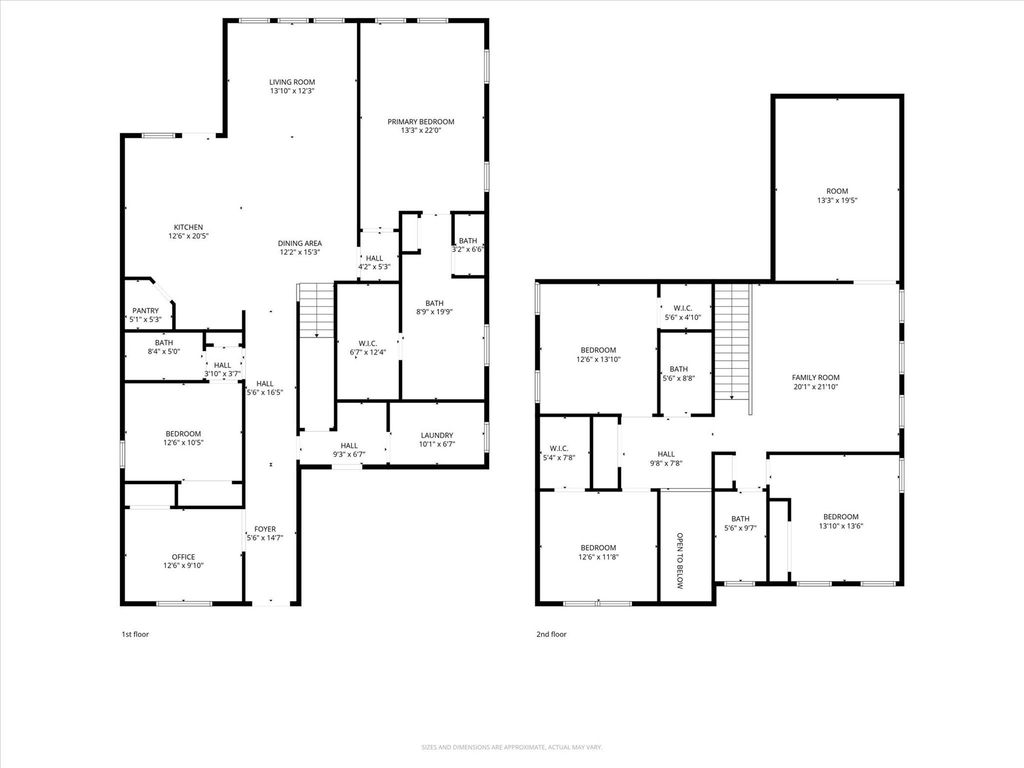
582 Silver Springs Ln is listed for sale at $ 479,999. The Residential - Single Family property has 5 bedrooms, 4 Full Bathrooms, 3617 square feet and was built in 2024. The lot size is 0.152 Acres. BRThis 2024-built home in the Lakepointe community of Lavon, TX is priced well below the area’s average price per square foot for its level of finish-out, with extensive owner upgrades throughout.
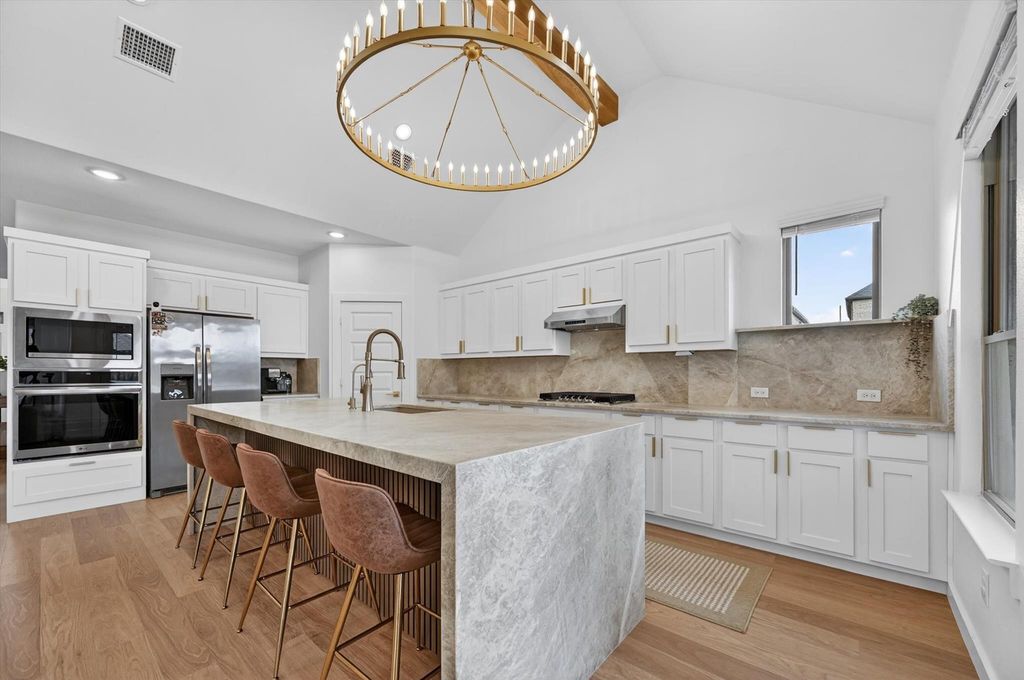
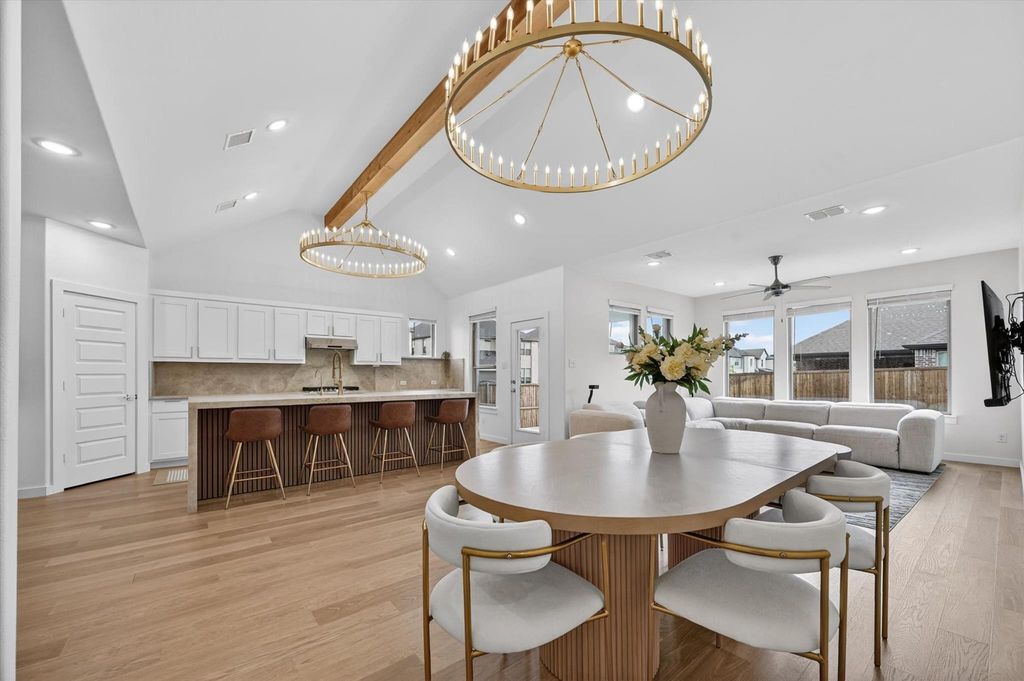
The kitchen features Taj Mahal leathered quartzite countertops and a matching full-height backsplash with mitered edges, a built-in gas range, built-in oven and microwave, and a wood beam ceiling accent with two dimmable chandeliers over the kitchen and dining space.
The primary suite has been fully remodeled, including a custom two-person walk-in shower with dual Delta shower systems, an extended-height glass enclosure, and raised showerhead placement. Gold hardware carries the same designer detail throughout the home.
Additional upgrades include a pre-wired EV charging line, a WiFi-enabled irrigation system, and a transferable builder warranty for added peace of mind.
Located in Lakepointe, residents enjoy a community pool, playground, park, and walking trails, minutes from Lake Lavon and zoned to Community ISD. Homes with this level of custom finish-out rarely come available in this neighborhood at this price point.
See attached upgrades sheet for full details. Schedule a showing today.
This 2024-built home in the Lakepointe community of Lavon, TX is priced well below the area’s average price per square foot for its level of finish-out, with extensive owner upgrades throughout.
The kitchen features Taj Mahal leathered quartzite countertops and a matching full-height backsplash with mitered edges, a built-in gas range, built-in oven and microwave, and a wood beam ceiling accent with two dimmable chandeliers over the kitchen and dining space.
The primary suite has been fully remodeled, including a custom two-person walk-in shower with dual Delta shower systems, an extended-height glass enclosure, and raised showerhead placement. Gold hardware carries the same designer detail throughout the home.
Additional upgrades include a pre-wired EV charging line, a WiFi-enabled irrigation system, and a transferable builder warranty for added peace of mind.
Located in Lakepointe, residents enjoy a community pool, playground, park, and walking trails, minutes from Lake Lavon and zoned to Community ISD. Homes with this level of custom finish-out rarely come available in this neighborhood at this price point.
See attached upgrades sheet for full details. Schedule a showing today.
Disclaimer: Lot configuration and dimensions are estimates, not based on personal knowledge and come from a third party (Digital Map Products); therefore, you should not rely on the estimates and perform independent confirmation as to their accuracy
Ready to Sell your Home?
Request a complimentary home selling analysis featuring recently sold properties, market trends, home valuations and a personalized market update.
School information is computer generated and may not be accurate or current. Buyer must independently verify and confirm enrollment. Please contact the school district to determine the schools to which this property is zoned.











 Just listed
 Currency converter








 Share
Share


 Erase note
 You currently have no custom folders