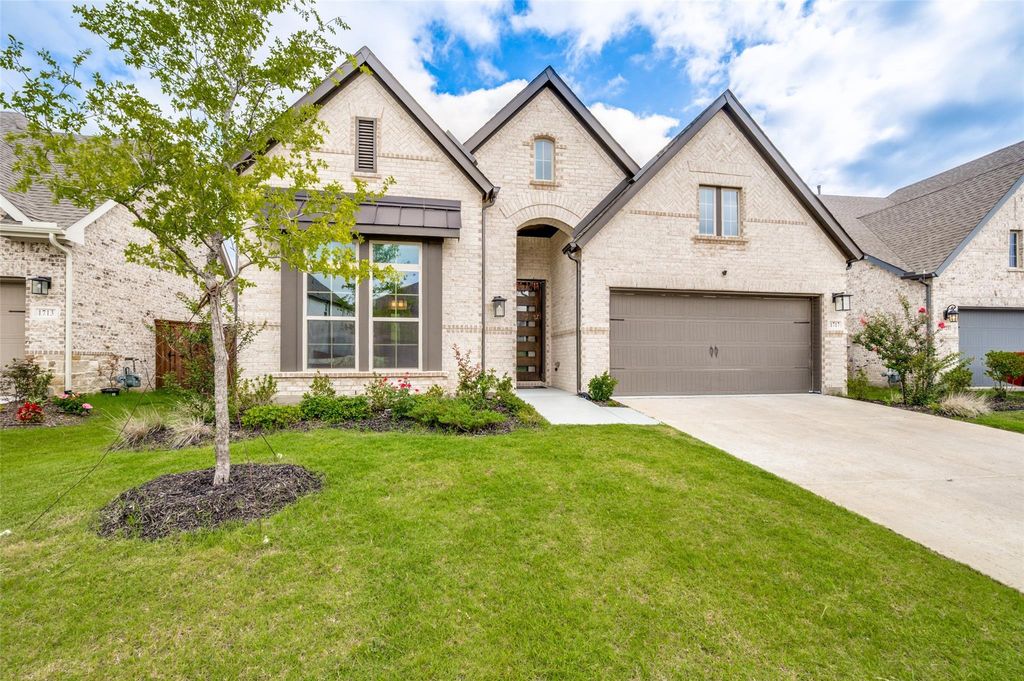
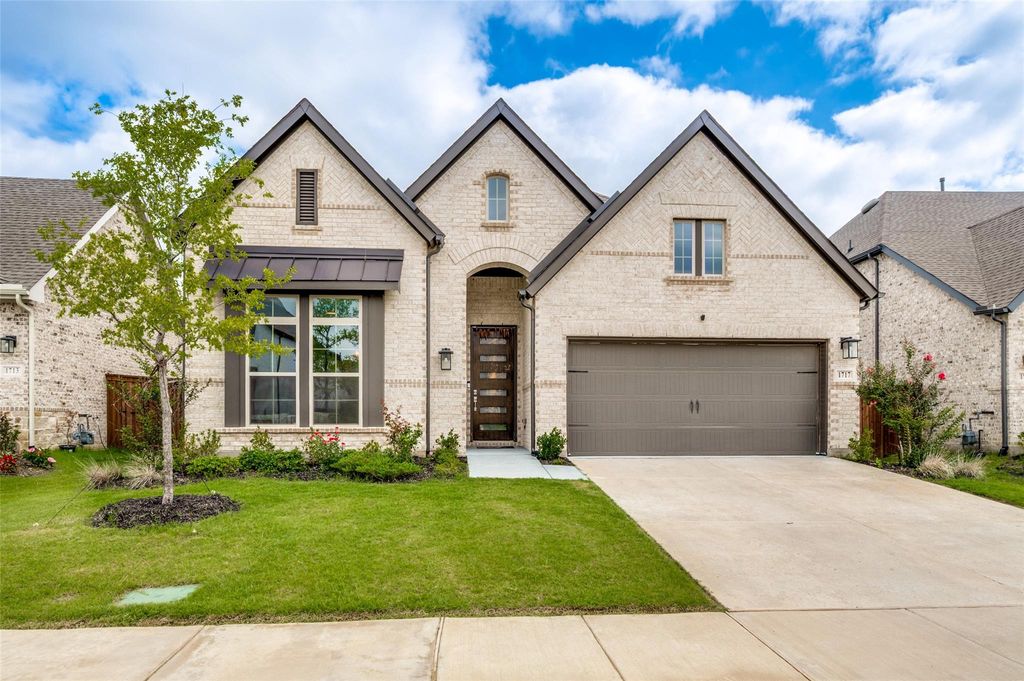
1717 Buttercup Ave is listed for sale at $ 449,000. The Residential - Single Family property has 4 bedrooms, 3 Full Bathrooms, 2271 square feet and was built in 2024. The lot size is 0.156 Acres. BRBuilt by David Weekley Homes in 2024, this standout one-story residence perfectly blends modern luxury with everyday functionality. The smartly designed floor plan features 8-foot interior doors, Wood looking Title Flooring, a private study, and a dedicated media room pre-wired with four built-in speakers.
At the heart of the home is an open-concept family room that flows seamlessly into a chef-inspired kitchen. Upgrades abound, including 42-inch adjustable cabinetry, glass-front accent cabinets with lighting, quartz countertops, a painted-finish island, a gas cooktop, and a built-in dining hutch. Retreat to the primary suite’s spa-like bath, complete with a drop-in tub, separate shower, and elegant slate tile.
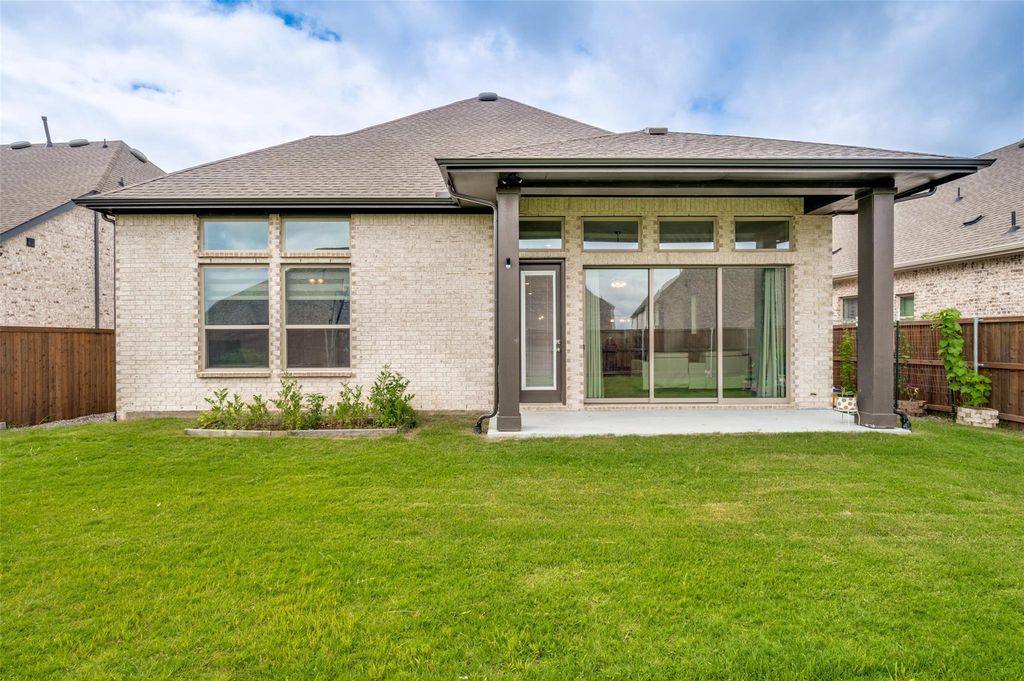
Step outside to an extended covered patio overlooking the scenic surroundings. Packed with smart-home tech (EERO Wi-Fi, Ecobee doorbell, MyQ garage, Resideo thermostat) and a high-efficiency tankless water heater, this home offers total peace of mind with a transferable 1-2-10 builder warranty. Located minutes from the US-380 corridor, Prosper, Celina, and Lake Ray Roberts!
Built by David Weekley Homes in 2024, this standout one-story residence perfectly blends modern luxury with everyday functionality. The smartly designed floor plan features 8-foot interior doors, Wood looking Title Flooring, a private study, and a dedicated media room pre-wired with four built-in speakers.
At the heart of the home is an open-concept family room that flows seamlessly into a chef-inspired kitchen. Upgrades abound, including 42-inch adjustable cabinetry, glass-front accent cabinets with lighting, quartz countertops, a painted-finish island, a gas cooktop, and a built-in dining hutch. Retreat to the primary suite’s spa-like bath, complete with a drop-in tub, separate shower, and elegant slate tile.
Step outside to an extended covered patio overlooking the scenic surroundings. Packed with smart-home tech (EERO Wi-Fi, Ecobee doorbell, MyQ garage, Resideo thermostat) and a high-efficiency tankless water heater, this home offers total peace of mind with a transferable 1-2-10 builder warranty. Located minutes from the US-380 corridor, Prosper, Celina, and Lake Ray Roberts!
Dishwasher, Disposal, Gas Cooktop, Microwave, Other
Interior
Cable TV Available, Double Vanity, Eat-in Kitchen, Granite Counters, High Speed Internet Available, Kitchen Island, Open Floorplan, Other, Vaulted Ceiling(s), Walk-In Closet(s)
Extra details you may need to know
Dwelling Type
Single Detached
Exterior
Private Pool
No
Parking
Garage
Parking Space
Garage 2 / Carport 0 / Total Covered 2
Utility
All Weather Road,Electricity Connected,Individual Gas Meter,Individual Water Meter
Disclaimer: Lot configuration and dimensions are estimates, not based on personal knowledge and come from a third party (Digital Map Products); therefore, you should not rely on the estimates and perform independent confirmation as to their accuracy
Ready to Sell your Home?
If you like this property and are also considering selling your current home now, you may find out how. Request your home selling analysis report featuring Recently Sold, Market Analysis, Home Valuations, and Market Update.
School information is computer generated and may not be accurate or current. Buyer must independently verify and confirm enrollment. Please contact the school district to determine the schools to which this property is zoned.











 Currency converter








 Share
Share


 Erase note
 You currently have no custom folders