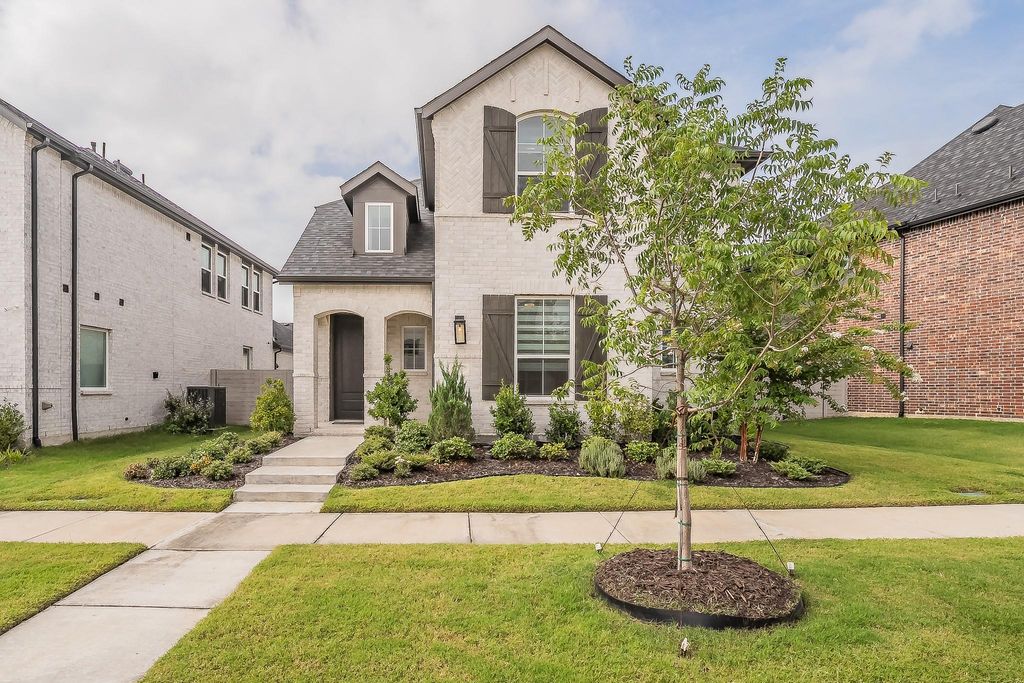
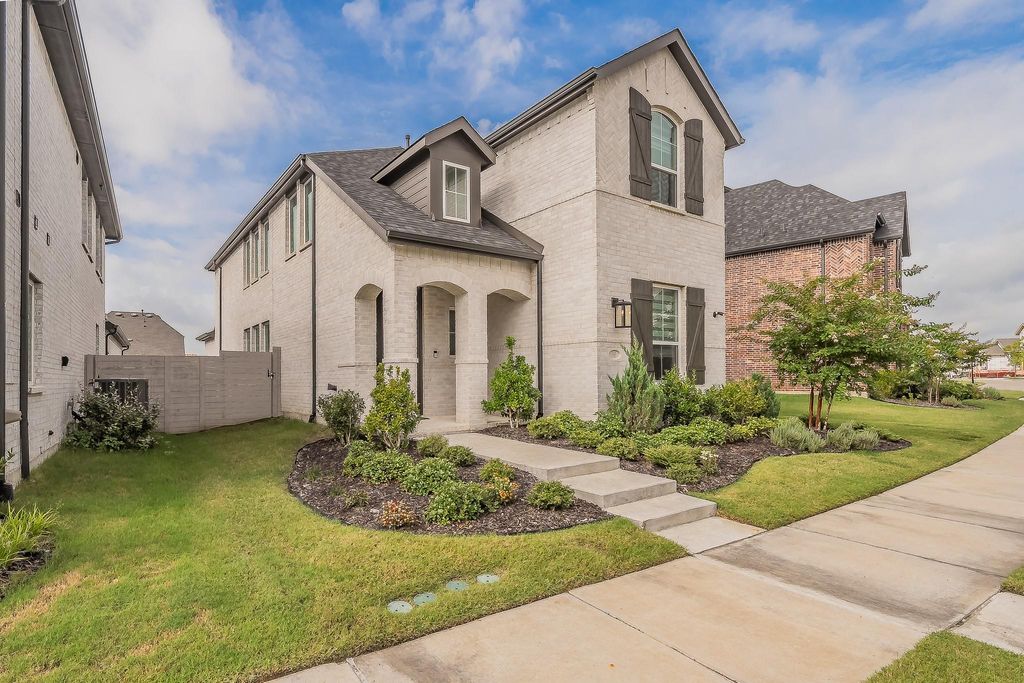
3509 Andromeda Dr is listed for sale at $ 599,900. The Residential - Single Family property has 4 bedrooms, 3 Full Bathrooms, 2432 square feet and was built in 2024. The lot size is 0.114 Acres. BRBeautiful Highland Home in the highly sought-after Painted Tree master-planned community! Built by the highly regarded Highland Homes, this residence showcases quality craftsmanship, thoughtful design, and premium finishes.
The versatile floor plan features 4 bedrooms, 3 full baths, a private office, formal dining room, gourmet kitchen, a spacious family room and a game room. The dramatic two-story family room showcases expansive windows, an open railing overlook, abundant natural light, and a stylish TV feature wall.
The chef’s kitchen is designed to impress with upgraded quartz countertops, a herringbone beautiful tile backsplash, Blanco single-bowl sink, gas cooktop, stainless steel appliances, abundant cabinetry, and a large island overlooking the family room.
Luxury Vinyl Plank flooring extends throughout the main living area, office, kitchen, and first-floor bedroom, with tile in the utility room and bathrooms. Custom window shades are installed throughout the home, including remote-controlled shades for the upper family room windows, providing both comfort and convenience.
Upstairs offers upgraded carpet with SpillGuard padding, a spacious game room, and a luxurious primary suite featuring upgraded quartz countertops, dual sinks, a garden tub, separate shower, flooring tile and shower wall tile, and a walk-in closet. The two bedrooms share a full bath, which features dual sinks for added convenience. All bedrooms are equipped with ceiling fans and light fixtures.
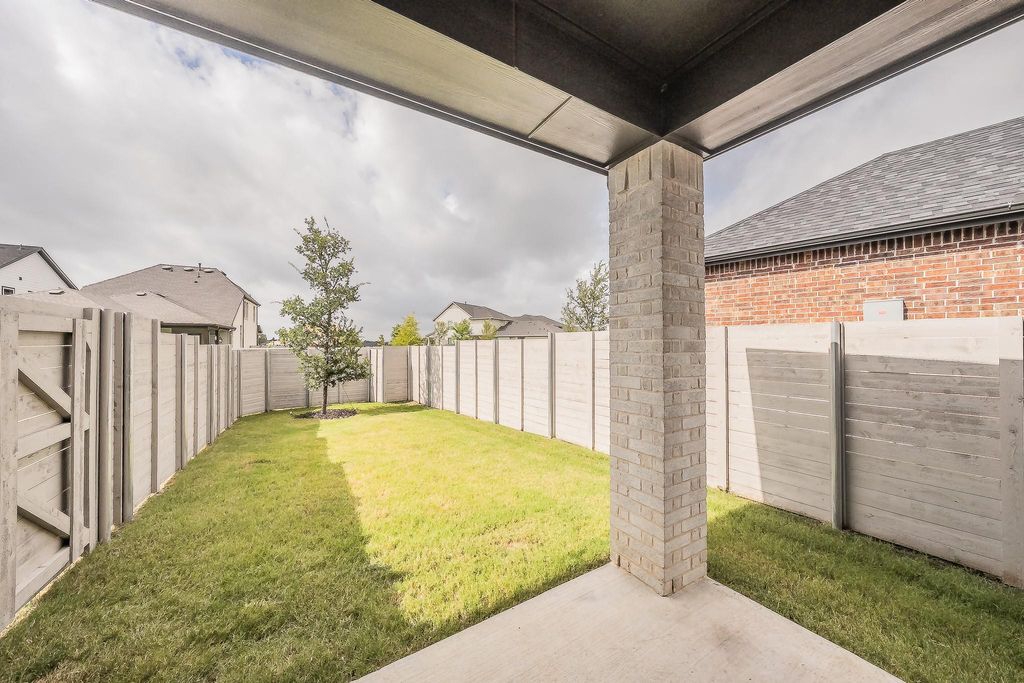
Step outside to the extended covered patio overlooking a grassy backyard-perfect for relaxing or entertaining. Residents of Painted Tree enjoy resort-style amenities including clubhouses, resort pool, parks, playgrounds, ponds, greenbelts, and miles of walking and biking trails.
Conveniently located just west of US-75 and Highway 380, this exceptional home offers luxury, comfort, and convenience.
Beautiful Highland Home in the highly sought-after Painted Tree master-planned community! Built by the highly regarded Highland Homes, this residence showcases quality craftsmanship, thoughtful design, and premium finishes.
The versatile floor plan features 4 bedrooms, 3 full baths, a private office, formal dining room, gourmet kitchen, a spacious family room and a game room. The dramatic two-story family room showcases expansive windows, an open railing overlook, abundant natural light, and a stylish TV feature wall.
The chef's kitchen is designed to impress with upgraded quartz countertops, a herringbone beautiful tile backsplash, Blanco single-bowl sink, gas cooktop, stainless steel appliances, abundant cabinetry, and a large island overlooking the family room.
Luxury Vinyl Plank flooring extends throughout the main living area, office, kitchen, and first-floor bedroom, with tile in the utility room and bathrooms. Custom window shades are installed throughout the home, including remote-controlled shades for the upper family room windows, providing both comfort and convenience.
Upstairs offers upgraded carpet with SpillGuard padding, a spacious game room, and a luxurious primary suite featuring upgraded quartz countertops, dual sinks, a garden tub, separate shower, flooring tile and shower wall tile, and a walk-in closet. The two bedrooms share a full bath, which features dual sinks for added convenience. All bedrooms are equipped with ceiling fans and light fixtures.
Step outside to the extended covered patio overlooking a grassy backyard-perfect for relaxing or entertaining. Residents of Painted Tree enjoy resort-style amenities including clubhouses, resort pool, parks, playgrounds, ponds, greenbelts, and miles of walking and biking trails.
Conveniently located just west of US-75 and Highway 380, this exceptional home offers luxury, comfort, and convenience.
Disclaimer: Lot configuration and dimensions are estimates, not based on personal knowledge and come from a third party (Digital Map Products); therefore, you should not rely on the estimates and perform independent confirmation as to their accuracy
Ready to Sell your Home?
Request a complimentary home selling analysis featuring recently sold properties, market trends, home valuations and a personalized market update.
School information is computer generated and may not be accurate or current. Buyer must independently verify and confirm enrollment. Please contact the school district to determine the schools to which this property is zoned.











 Currency converter








 Share
Share


 Erase note
 You currently have no custom folders