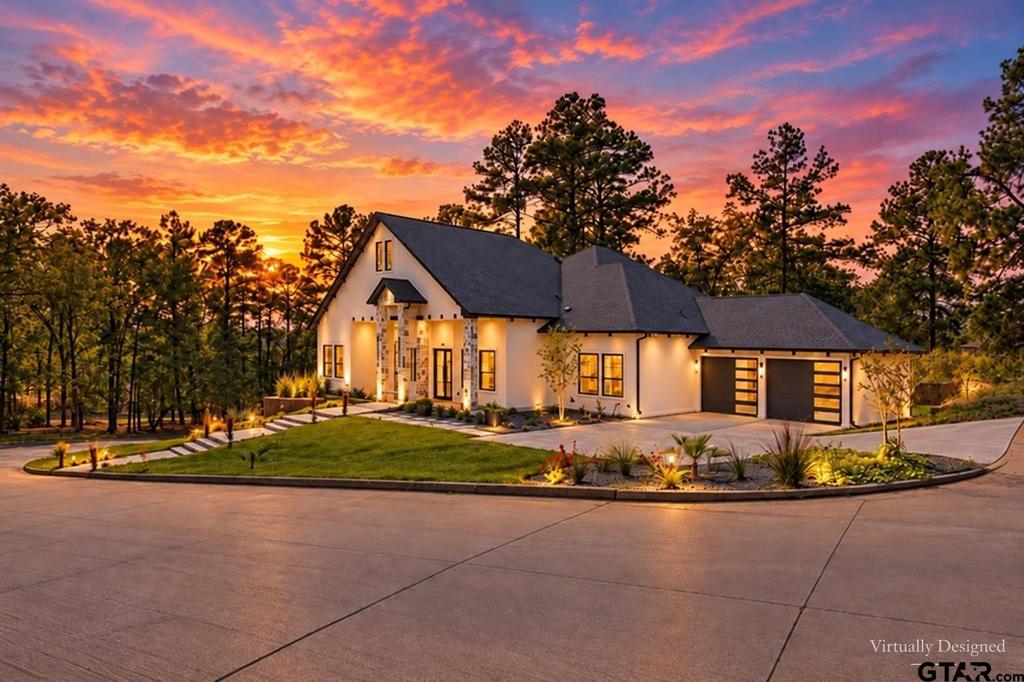
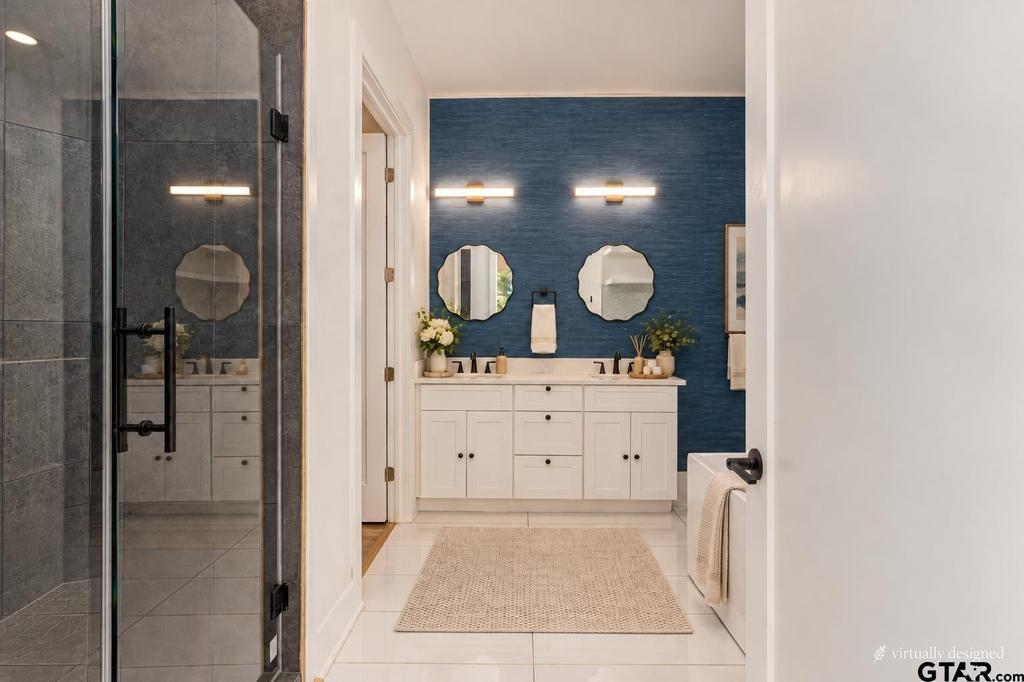
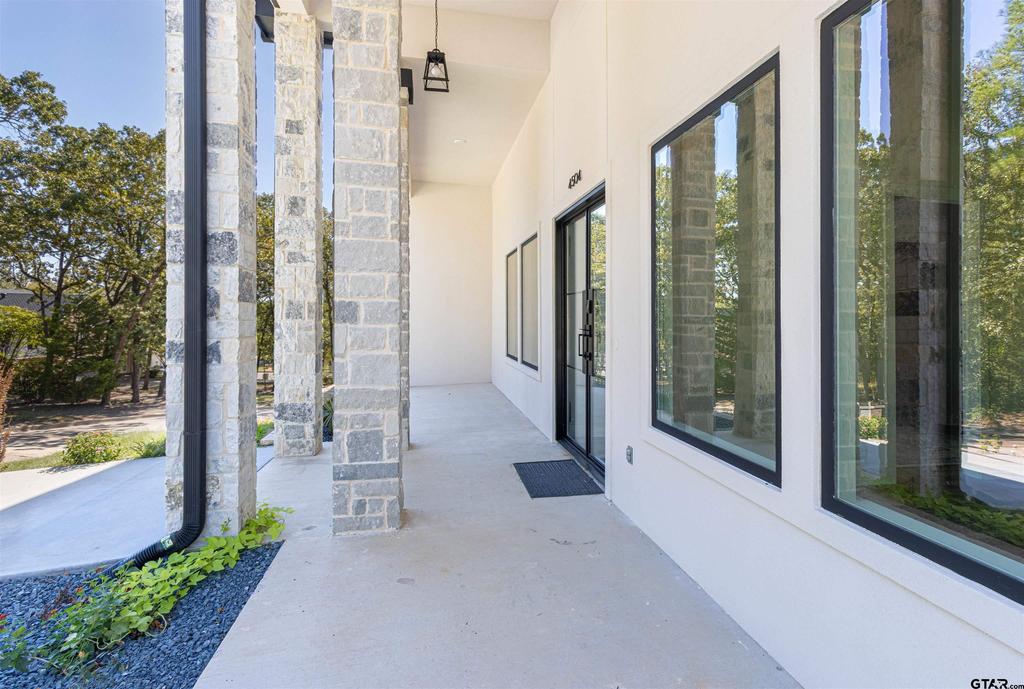
[[800]]4504 Triggs Trace is listed for sale at 829,000. The Single Family property has 4 bedrooms, 5 Full Bathrooms, 3320 square feet, and was built in 2025.[[500]]Welcome to 4504 Triggs Trace, a move-in-ready home in Tylers sought-after Cascades community. Situated on an approximately 0.37-acre corner lot, this 4-bedroom, 5-bath home offers 3,320 square feet of living space, along with great curb appeal, mature landscaping, and a custom retaining wall. The white stucco exterior gives the home a clean, modern look, while the interior features an open layout, soaring ceilings, and plenty of natural light. Twelve-foot ceilings in the bedrooms add to the spacious feel, and newly completed tile and updated finishes give the home a fresh, polished look throughout. Located near Lake Bellwood, The Cascades offers a beautiful setting with convenient access to shopping, dining, and other Tyler amenities. Membership at Cascades Country Club also provides access to golf, tennis, fitness, swimming, and dining. Priced at 829,000, this home is a wonderful opportunity to enjoy modern construction, comfortable living, and a great location in one of Tylers most desirable communities.
Welcome to 4504 Triggs Trace, a move-in-ready home in Tyler''s sought-after Cascades community. Situated on an approximately 0.37-acre corner lot, this 4-bedroom, 5-bath home offers 3,320 square feet of living space, along with great curb appeal, mature landscaping, and a custom retaining wall. The white stucco exterior gives the home a clean, modern look, while the interior features an open layout, soaring ceilings, and plenty of natural light. Twelve-foot ceilings in the bedrooms add to the spacious feel, and newly completed tile and updated finishes give the home a fresh, polished look throughout. Located near Lake Bellwood, The Cascades offers a beautiful setting with convenient access to shopping, dining, and other Tyler amenities. Membership at Cascades Country Club also provides access to golf, tennis, fitness, swimming, and dining. Priced at $829,000, this home is a wonderful opportunity to enjoy modern construction, comfortable living, and a great location in one of Tyler''s most desirable communities.
Disclaimer: Lot configuration and dimensions are estimates, not based on personal knowledge and come from a third party (Digital Map Products); therefore, you should not rely on the estimates and perform independent confirmation as to their accuracy
View neighborhood information
Ready to Sell your Home?
Request a complimentary home selling analysis featuring recently sold properties, market trends, home valuations and a personalized market update.
School information is computer generated and may not be accurate or current. Buyer must independently verify and confirm enrollment. Please contact the school district to determine the schools to which this property is zoned.




 Just listed
 Currency converter





 Share


 Erase note
 You currently have no custom folders