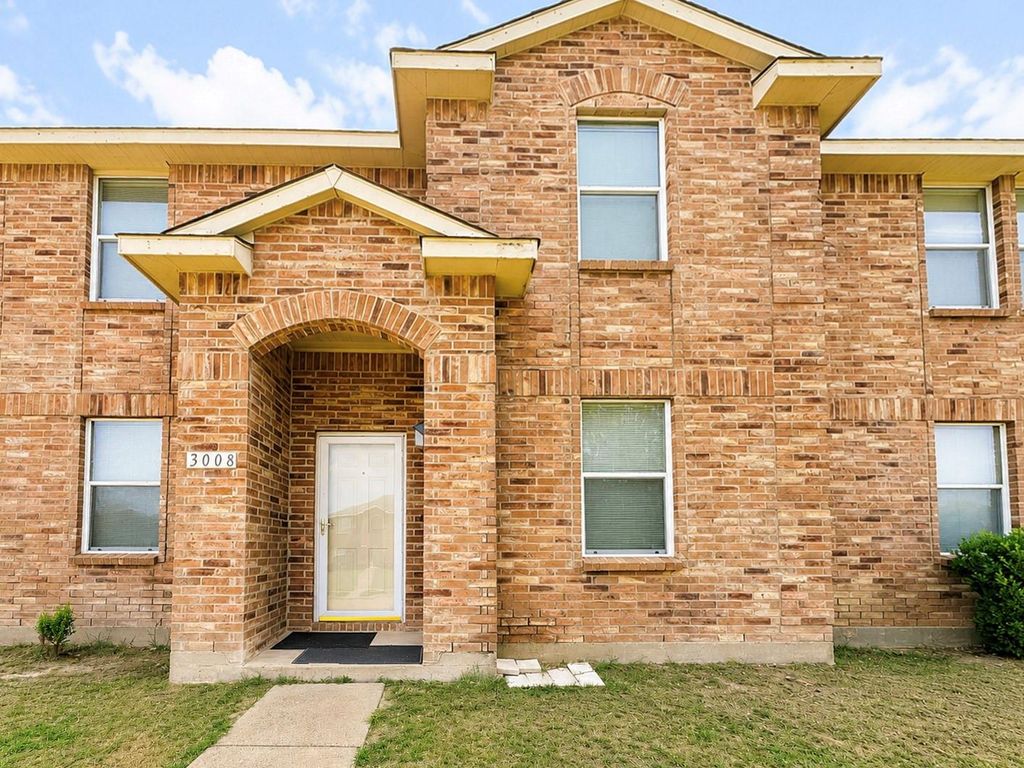
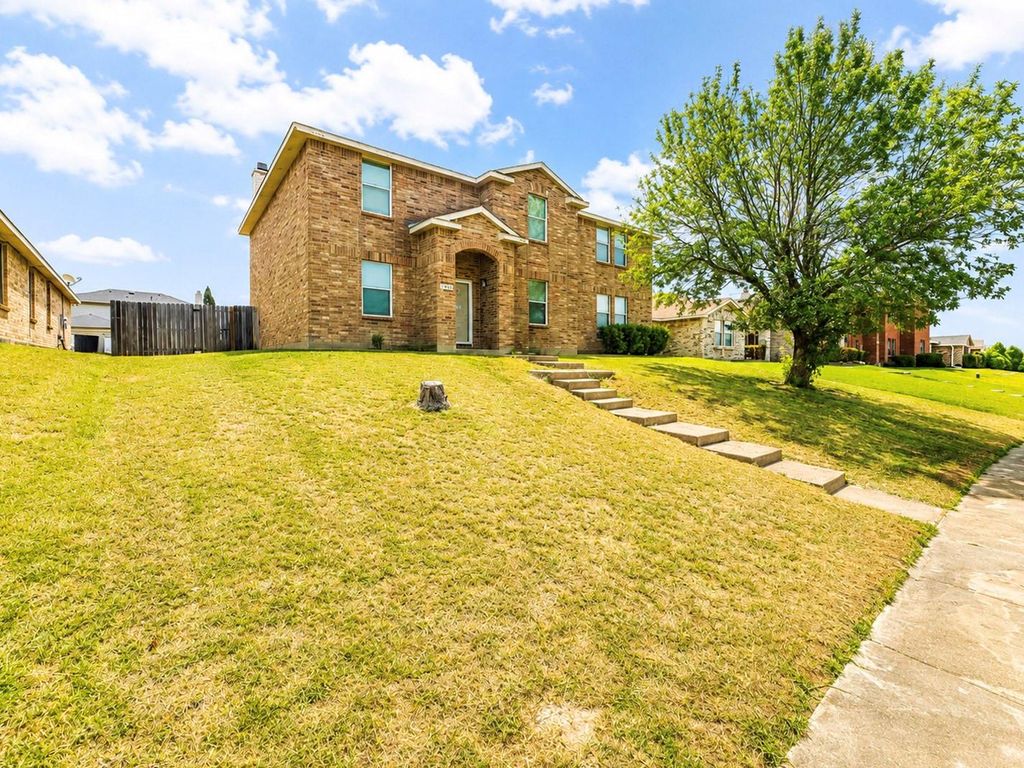
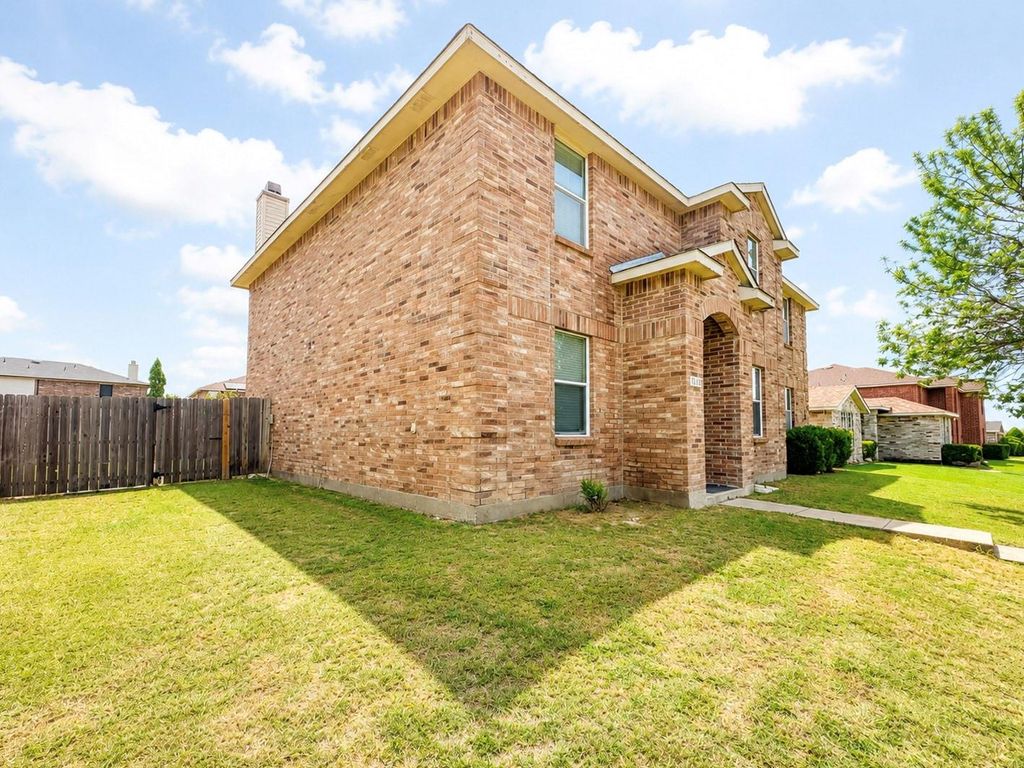
3008 Crimson Clover Dr is listed for sale at $ 304,900. The Residential - Single Family property has 5 bedrooms, 2 Full Bathrooms, 1 Half Bathroom, 2945 square feet and was built in 2004. The lot size is 0.205 Acres. BRA home designed with space, comfort, and flexibility in mind. Offering 5 bedrooms, 3 baths, and 3 spacious living areas, this thoughtfully designed floor plan is perfect for growing families, multi-generational living, or anyone who simply appreciates room to spread out.
The private primary suite is conveniently located downstairs, creating the ideal owner’s retreat with plenty of room for a sitting area, an ensuite bath featuring a separate shower, and a generous walk-in closet. Additional bedrooms are well positioned to provide privacy and versatility for family, guests, or a home office.
At the heart of the home, the kitchen is equipped with stainless steel appliances, while the black refrigerator will convey, making move-in even easier. Just beyond the kitchen, you’ll love the oversized walk-in pantry and utility room combination, offering exceptional storage space plus room for a freezer, a feature that’s hard to find and incredibly practical.
With three separate living spaces, everyone has a place to gather, relax, entertain, or work from home. Whether you’re hosting holidays, movie nights, or creating a dedicated game room or media space, this home adapts to your lifestyle.
Situated on nearly a quarter-acre lot, the backyard offers plenty of room for outdoor entertaining, pets, gardening, or future additions. A storage shed provides extra space for tools, lawn equipment, or seasonal décor, while the long driveway and attached two-car garage offer abundant parking for family and guests.
If you’ve been searching for a home that offers space, functionality, and endless possibilities, 3008 Crimson Clover Drive is ready to welcome you home. Schedule your private showing today!
A home designed with space, comfort, and flexibility in mind. Offering 5 bedrooms, 3 baths, and 3 spacious living areas, this thoughtfully designed floor plan is perfect for growing families, multi-generational living, or anyone who simply appreciates room to spread out.
The private primary suite is conveniently located downstairs, creating the ideal owner's retreat with plenty of room for a sitting area, an ensuite bath featuring a separate shower, and a generous walk-in closet. Additional bedrooms are well positioned to provide privacy and versatility for family, guests, or a home office.
At the heart of the home, the kitchen is equipped with stainless steel appliances, while the black refrigerator will convey, making move-in even easier. Just beyond the kitchen, you'll love the oversized walk-in pantry and utility room combination, offering exceptional storage space plus room for a freezer, a feature that's hard to find and incredibly practical.
With three separate living spaces, everyone has a place to gather, relax, entertain, or work from home. Whether you're hosting holidays, movie nights, or creating a dedicated game room or media space, this home adapts to your lifestyle.
Situated on nearly a quarter-acre lot, the backyard offers plenty of room for outdoor entertaining, pets, gardening, or future additions. A storage shed provides extra space for tools, lawn equipment, or seasonal décor, while the long driveway and attached two-car garage offer abundant parking for family and guests.
If you've been searching for a home that offers space, functionality, and endless possibilities, 3008 Crimson Clover Drive is ready to welcome you home. Schedule your private showing today!
Disclaimer: Lot configuration and dimensions are estimates, not based on personal knowledge and come from a third party (Digital Map Products); therefore, you should not rely on the estimates and perform independent confirmation as to their accuracy
Ready to Sell your Home?
Request a complimentary home selling analysis featuring recently sold properties, market trends, home valuations and a personalized market update.
School information is computer generated and may not be accurate or current. Buyer must independently verify and confirm enrollment. Please contact the school district to determine the schools to which this property is zoned.











 Just listed
 Currency converter








 Share
Share


 Erase note
 You currently have no custom folders