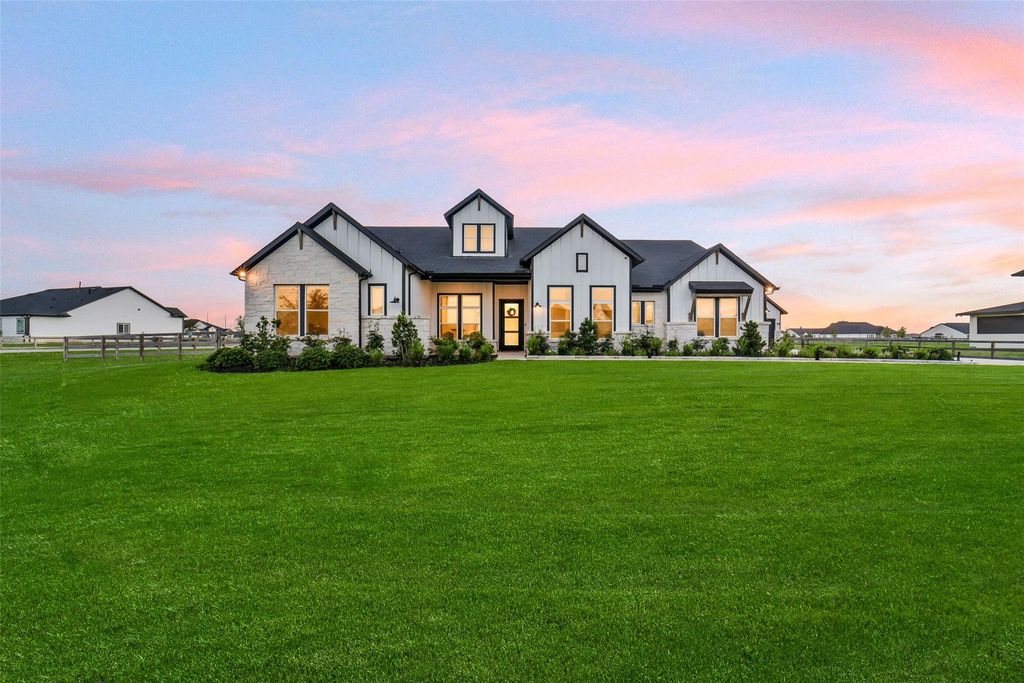
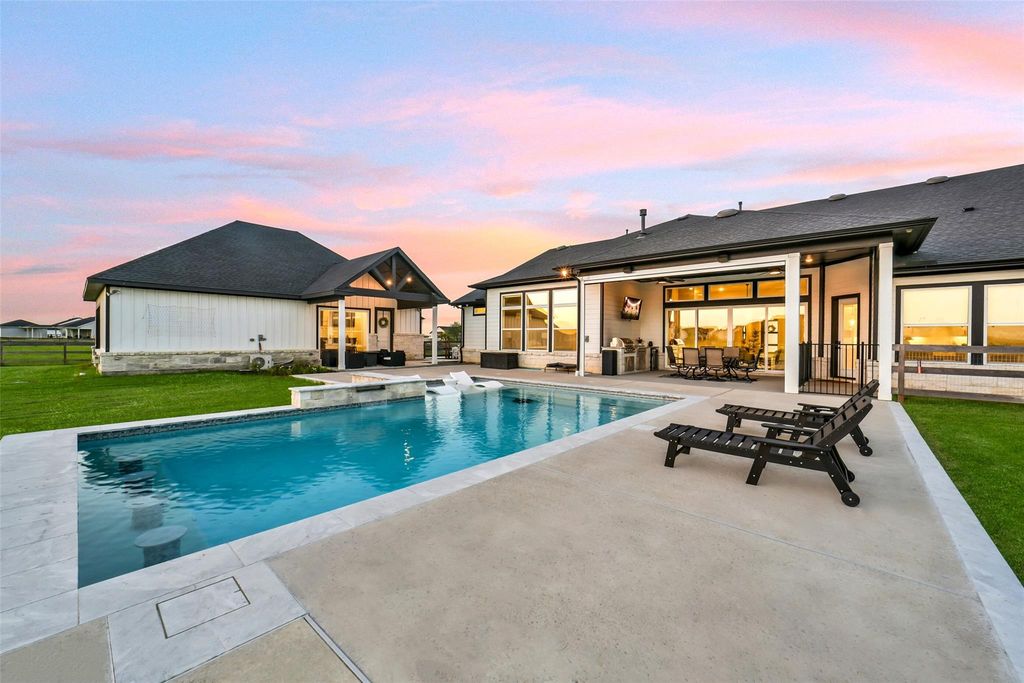
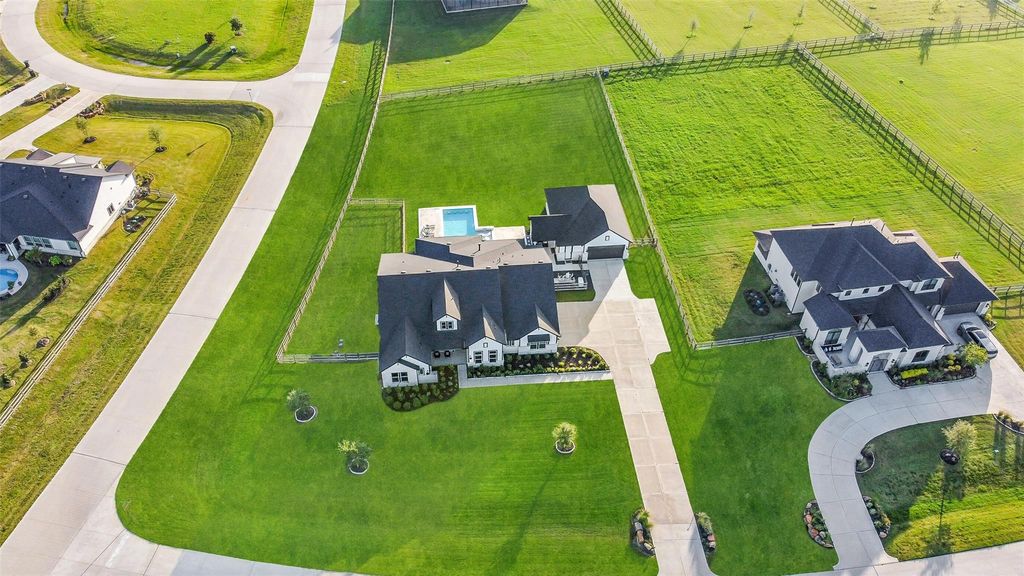
2016 Prairie Meadow Trl is listed for sale at $ 875,000. The Single-Family property has 4 bedrooms, 3 Full Bathrooms, 2 Half Bathrooms, 3321 square feet and was built in 2023. The lot size is 1.05 Acres. BRDiscover the perfect blend of luxury, space, and versatility at this exceptional home situated on 1 acre. This property features a beautifully appointed 3035 sq ft single story home, a backyard oasis, 1200 sq ft detached building and garage space for up to 7 vehicles. The main home boasts an open-concept design, abundant natural light, a gourmet island kitchen, designer finishes, flexible living spaces, 4 bedrooms, 3.5 baths and an attached 3 car garage. Step outside to the backyard retreat featuring a sparkling pool, covered patio, outdoor kitchen and tranquil views. The detached building is a standout feature, offering a 4 car tandem garage w/ full size doors on both the front and back, a private office and a pool room w/a half bath and sliding doors that open directly to the backyard - creating the ultimate space for entertaining. Whole-home generator included. Lakeview is a peaceful acreage community with a 45 acre stocked lake, convenient access to Hwy 290 and zoned to Waller ISD.
Discover the perfect blend of luxury, space, and versatility at this exceptional home situated on 1 acre. This property features a beautifully appointed 3035 sq ft single story home, a backyard oasis, 1200 sq ft detached building & garage space for up to 7 vehicles. The main home boasts an open-concept design, abundant natural light, a gourmet island kitchen, designer finishes, flexible living spaces, 4 bedrooms, 3.5 baths & an attached 3 car garage. Step outside to the backyard retreat featuring a sparkling pool, covered patio, outdoor kitchen & tranquil views. The detached building is a standout feature, offering a 4 car tandem garage w/ full size doors on both the front & back, a private office & a pool room w/a half bath & sliding doors that open directly to the backyard - creating the ultimate space for entertaining. Whole-home generator included. Lakeview is a peaceful acreage community with a 45 acre stocked lake, convenient access to Hwy 290 & zoned to Waller ISD.
Disclaimer: Lot configuration and dimensions are estimates, not based on personal knowledge and come from a third party (Digital Map Products); therefore, you should not rely on the estimates and perform independent confirmation as to their accuracy
Ready to Sell your Home?
Request a complimentary home selling analysis featuring recently sold properties, market trends, home valuations and a personalized market update.
School information is computer generated and may not be accurate or current. Buyer must independently verify and confirm enrollment. Please contact the school district to determine the schools to which this property is zoned.











 Just listed
 Currency converter








 Share
Share


 Erase note
 You currently have no custom folders