1/Gas Connections,Wood Burning Fireplace
Full Secondary Bathroom Down, Half Bath, Primary Bath: Double Sinks, Primary Bath: Separate Shower, Primary Bath: Soaking Tub, Secondary Bath(s): Tub/Shower Combo
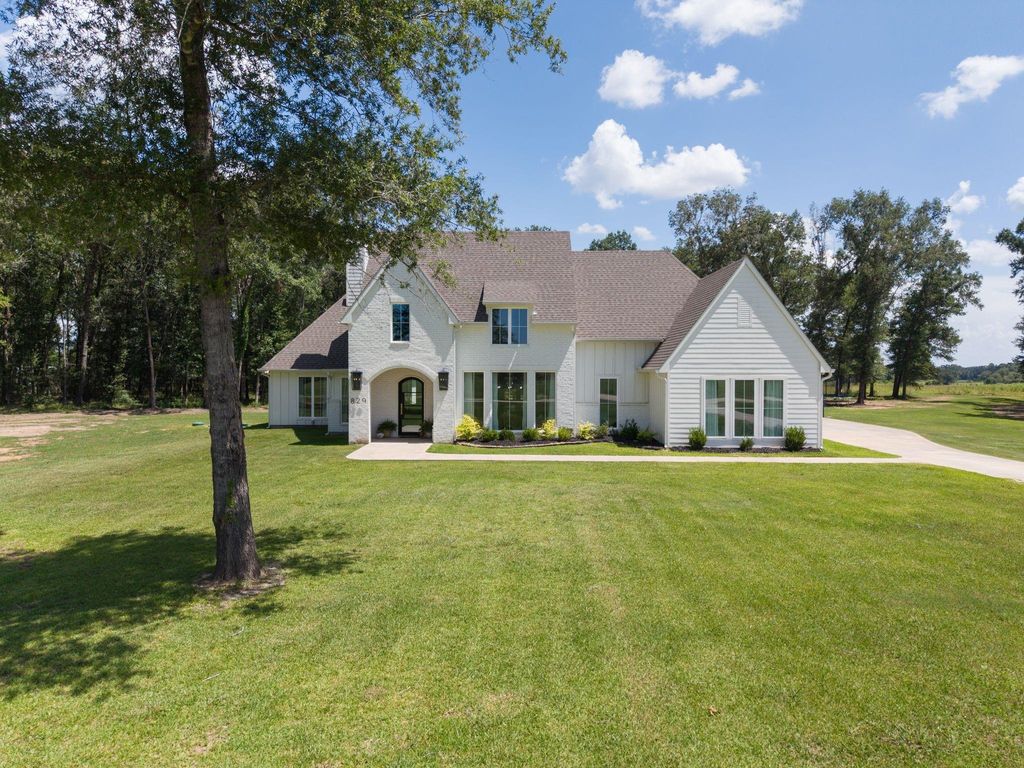
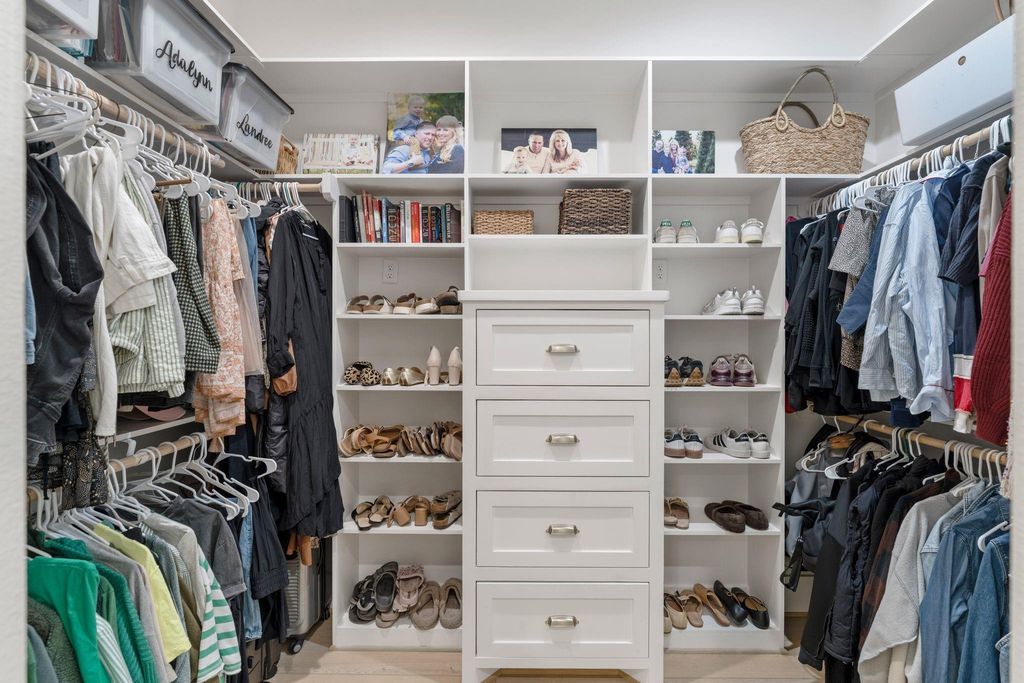
1 Bedroom Up,Primary Bed - 1st Floor,Split Plan,Walk-In Closet
Breakfast Bar,Butler Pantry,Instant Hot Water,Kitchen open to Family Room,Pot Filler,Soft Closing Cabinets,Soft Closing Drawers,Under Cabinet Lighting,Walk-in Pantry
1 Living Area, Breakfast Room, Butlers Pantry, Entry, Family Room, Home Office/Study, Living Area - 1st Floor
Electric Dryer Connections, Washer Connections
Energy Star Appliances, HVAC>15 SEER, Insulated Doors, Insulated/Low-E windows, Insulation - Spray-Foam, Tankless/On-Demand H2O Heater
Dry Bar, Fire/Smoke Alarm, Formal Entry/Foyer, High Ceiling, Refrigerator Included, Vaulted Ceiling










 Just listed
 Currency converter








 Share
Share


 Erase note
 You currently have no custom folders