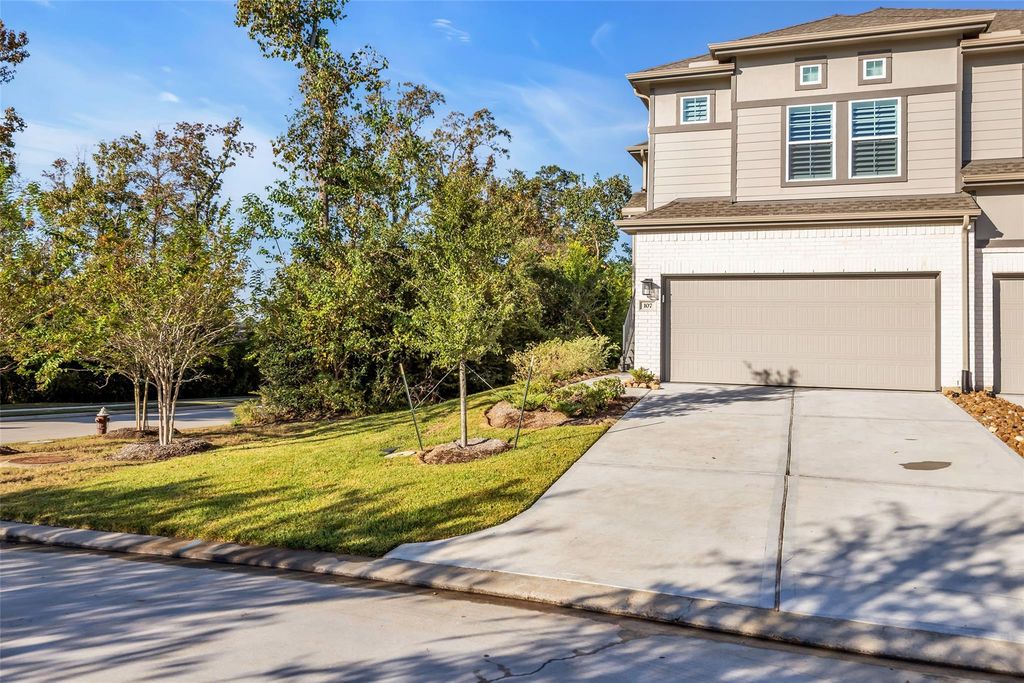
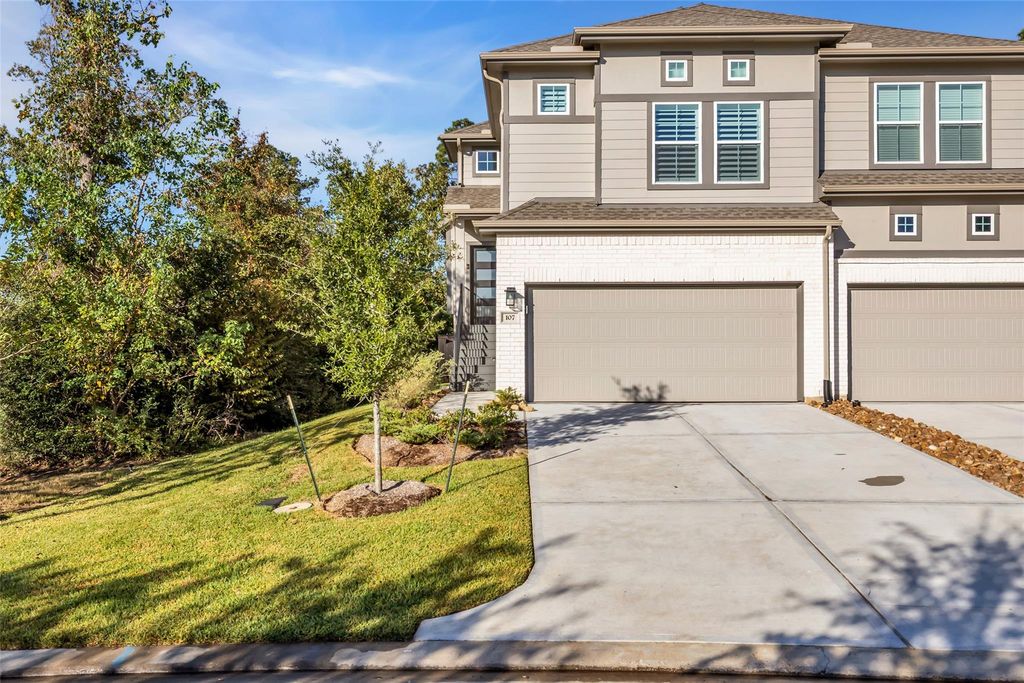
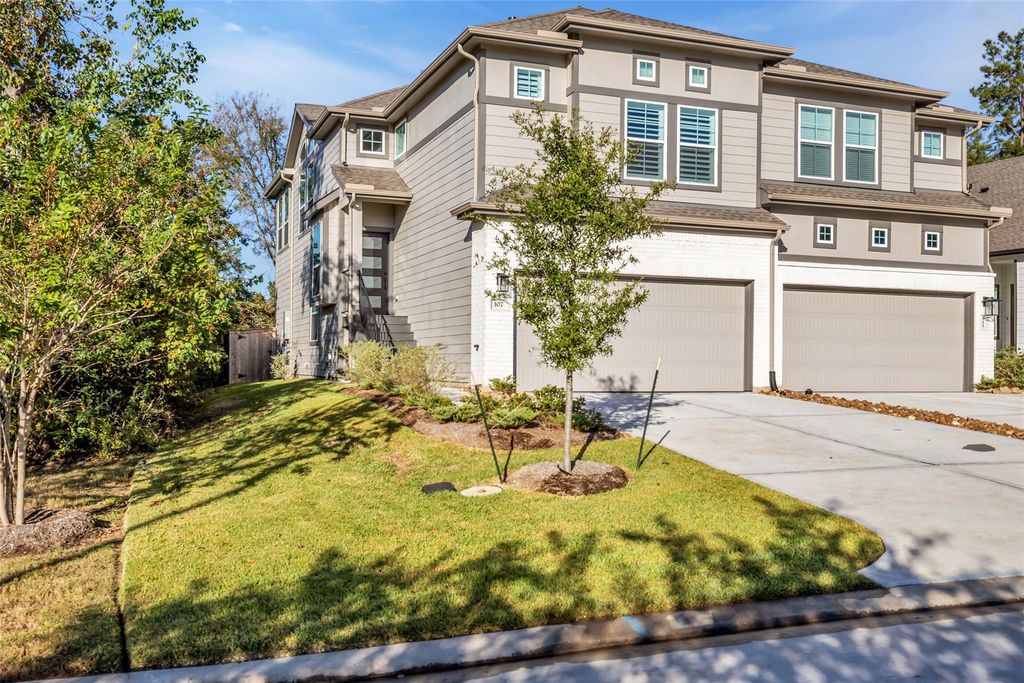
[[800]]107 W Coralburst Loop is listed for sale at 334,500. The Townhouse/Condo - Townhouse property has 3 bedrooms, 2 Full Bathrooms, 1 Half Bathroom, 2008 square feet, and was built in 2025. The lot size is 3421 Square feet.[[500]]Like New Townhome!!! on corner with no side neighbors and no back neighbors. Enjoy your own peaceful retreat with tranquil nature views. Light, bright, and airy with soaring ceilings, wood tile floors in all common areas. Plantation shutters in primary suite, which includes all windows visible on front of home. Ceiling fans in each bedroom. Upstairs boasts spacious private primary suite, family room, kitchen, dining, half bath, laundry room, and balcony. Downstairs features two secondary bedrooms, full bath, game room could be study or second living space, and access to private, fenced backyard with patio. Two-car attached garage offers access to first floor. Excellent location across Stewart Heights Dr from local elementary school and tree farm. Enjoy all the amenities Woodforest offers including easy access to Conroe, Montgomery, The Woodlands, and Magnolia. Monthly townhome fee paid until February 2027. Call to view this beauty!
Like New Townhome!!! on corner with no side neighbors and no back neighbors. Enjoy your own peaceful retreat with tranquil nature views. Light, bright, and airy with soaring ceilings, wood tile floors in all common areas. Plantation shutters in primary suite, which includes all windows visible on front of home. Ceiling fans in each bedroom. Upstairs boasts spacious private primary suite, family room, kitchen, dining, half bath, laundry room, and balcony. Downstairs features two secondary bedrooms, full bath, game room could be study or second living space, and access to private, fenced backyard with patio. Two-car attached garage offers access to first floor. Excellent location across Stewart Heights Dr from local elementary school and tree farm. Enjoy all the amenities Woodforest offers including easy access to Conroe, Montgomery, The Woodlands, and Magnolia. Monthly townhome fee paid until February 2027. Call to view this beauty!
Area Tennis Courts, Back Green Space, Back Yard, Balcony, Clubhouse, Exterior Gas Connection, Fenced, Front Yard, Patio/Deck, Private Driveway, Side Green Space, Side Yard, Sprinkler System
Financial information
Financing Considered
Cash Sale, Conventional, FHA, VA
Other Fees
Yes / 135/monthly / Cheswood CIA Fee (Paid through Feb 2027)
Breakfast Bar,Island w/o Cooktop,Kitchen open to Family Room,Pantry,Soft Closing Drawers,Under Cabinet Lighting
Room Description
1 Living Area, Breakfast Room, Entry, Gameroom Down, Living Area - 1st Floor, Living Area - 2nd Floor, Utility Room in House
Cooling
Central Electric
Heating
Central Gas
Dishwasher
Yes
Disposal
Yes
Microwave
Yes
Oven
Gas Oven
Range
Gas Range
Energy Feature
Ceiling Fans, Digital Program Thermostat, Energy Star Appliances, Energy Star/CFL/LED Lights, High-Efficiency HVAC, Insulation - Blown Cellulose, Tankless/On-Demand H2O Heater
Interior
Balcony, Fire/Smoke Alarm, High Ceiling, Prewired for Alarm System, Refrigerator Included, Split Level, Window Coverings
Disclaimer: Lot configuration and dimensions are estimates, not based on personal knowledge and come from a third party (Digital Map Products); therefore, you should not rely on the estimates and perform independent confirmation as to their accuracy
View neighborhood information
Ready to Sell your Home?
Request a complimentary home selling analysis featuring recently sold properties, market trends, home valuations and a personalized market update.
School information is computer generated and may not be accurate or current. Buyer must independently verify and confirm enrollment. Please contact the school district to determine the schools to which this property is zoned.







 Just listed
 Currency converter





 Share


 Erase note
 You currently have no custom folders