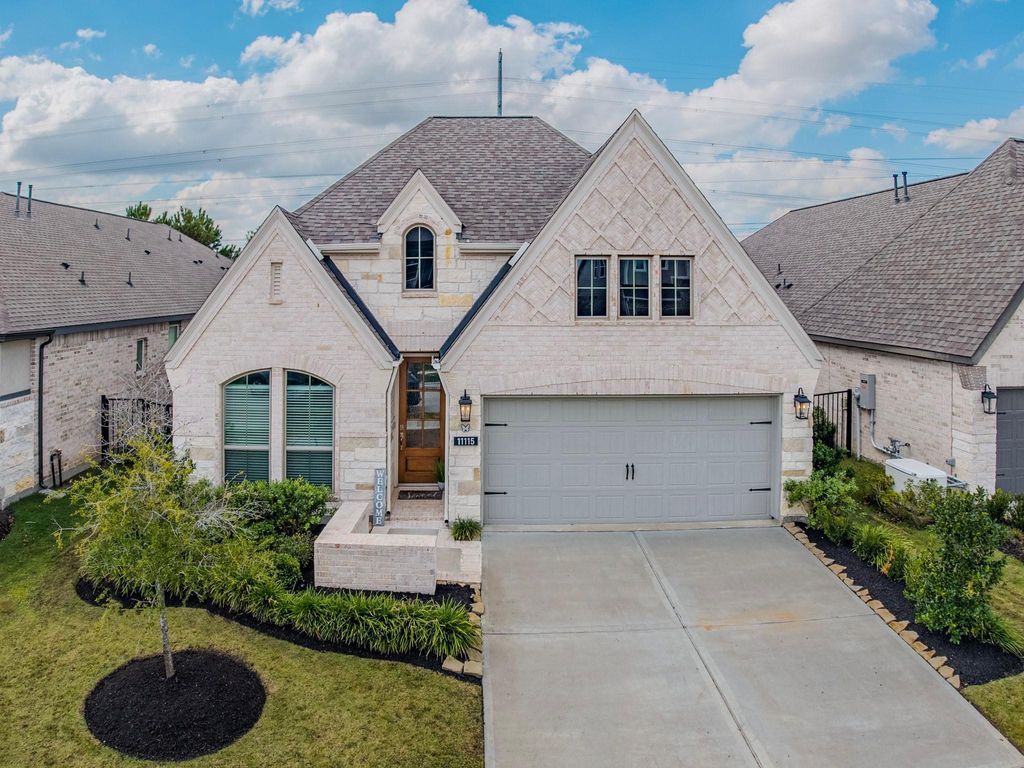
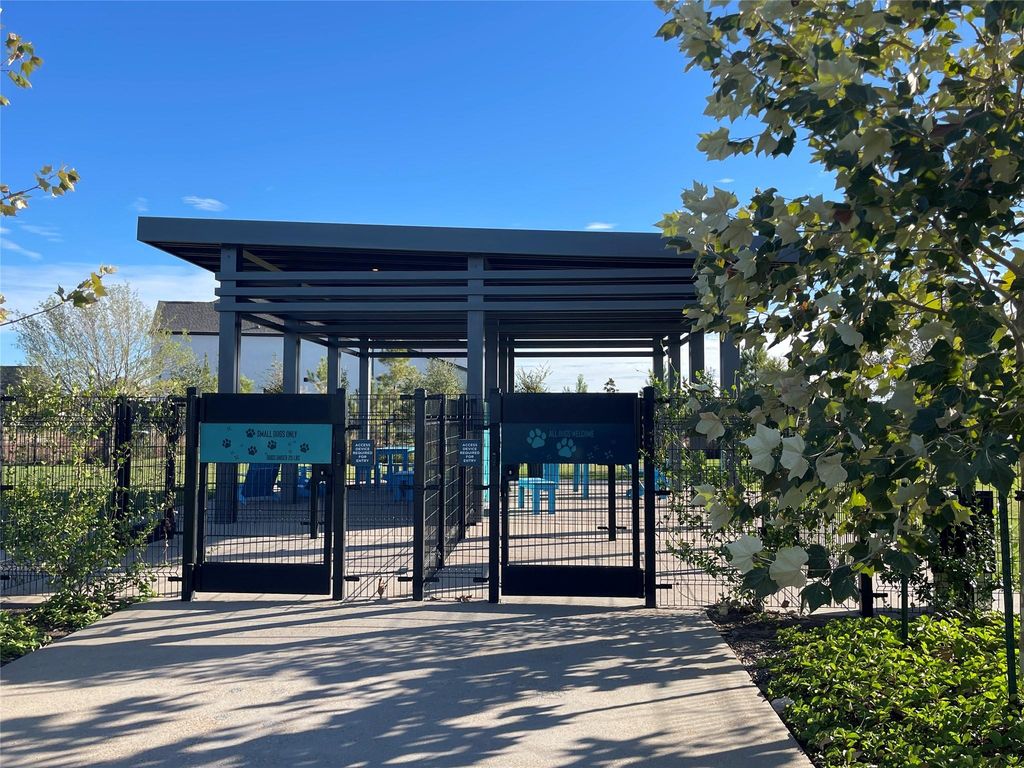
[[800]]11115 Pale Tipped Way is listed for sale at 500,000. The Single-Family property has 3 bedrooms, 2 Full Bathrooms, 1984 square feet, and was built in 2024. The lot size is 5526 Square feet.[[500]]Impeccably maintained move-in ready! Designer-curated 1984 Perry floor plan on a stunning greenbelt offers the perfect blend of privacy Bridgelands award winning amenities. Light bright home w/ wood look tiled entryway. Private study, followed by island kitchen featuring quartz counters light two toned cabinetry, gas cooktop breakfast bar seating. Breakfast room opens to spacious living w/ a wall of windows fantastic natural light. Private primary w/ seating area spacious attached bath w/ soaking tub, extended mud set glass shower, dual vanities, ample closet wc. Two secondary beds w/ walk in closets share a full bath. Mud room extended utility room sit across from two car garage w/ tankless water heater sprinkler system. Four sides brick, spacious back patio, wrought iron fence offers peaceful wood-lined greenbelt views. Enjoy Bridgelands exceptional lifestyle w/ 75+ parks, pools, splash pads, trails, tennis, pickleball, fishing ponds, vibrant community events.
Impeccably maintained & move-in ready! Designer-curated 1984 Perry floor plan on a stunning greenbelt offers the perfect blend of privacy & Bridgeland’s award winning amenities. Light & bright home w/ wood look tiled entryway. Private study, followed by island kitchen featuring quartz counters & light two toned cabinetry, gas cooktop & breakfast bar seating. Breakfast room opens to spacious living w/ a wall of windows & fantastic natural light. Private primary w/ seating area & spacious attached bath w/ soaking tub, extended mud set glass shower, dual vanities, ample closet & wc. Two secondary beds w/ walk in closets share a full bath. Mud room & extended utility room sit across from two car garage w/ tankless water heater & sprinkler system. Four sides brick, spacious back patio, wrought iron fence offers peaceful wood-lined greenbelt views. Enjoy Bridgeland’s exceptional lifestyle w/ 75+ parks, pools, splash pads, trails, tennis, pickleball, fishing ponds, & vibrant community events.
Disclaimer: Lot configuration and dimensions are estimates, not based on personal knowledge and come from a third party (Digital Map Products); therefore, you should not rely on the estimates and perform independent confirmation as to their accuracy
View neighborhood information
Ready to Sell your Home?
Request a complimentary home selling analysis featuring recently sold properties, market trends, home valuations and a personalized market update.
School information is computer generated and may not be accurate or current. Buyer must independently verify and confirm enrollment. Please contact the school district to determine the schools to which this property is zoned.








 Just listed
 Currency converter








 Share


 Erase note
 You currently have no custom folders