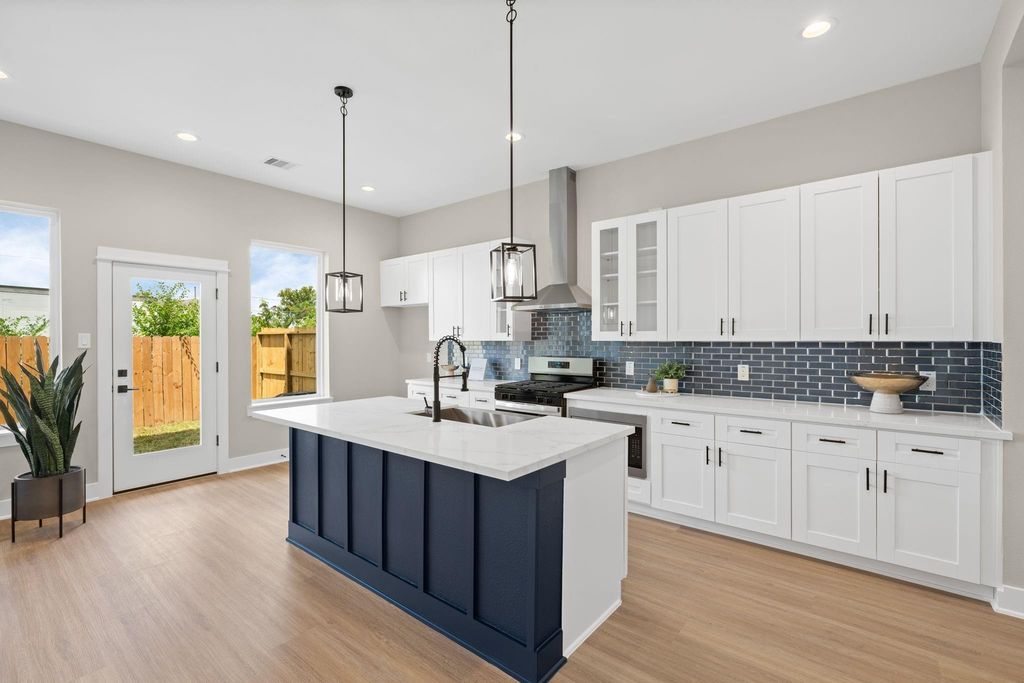
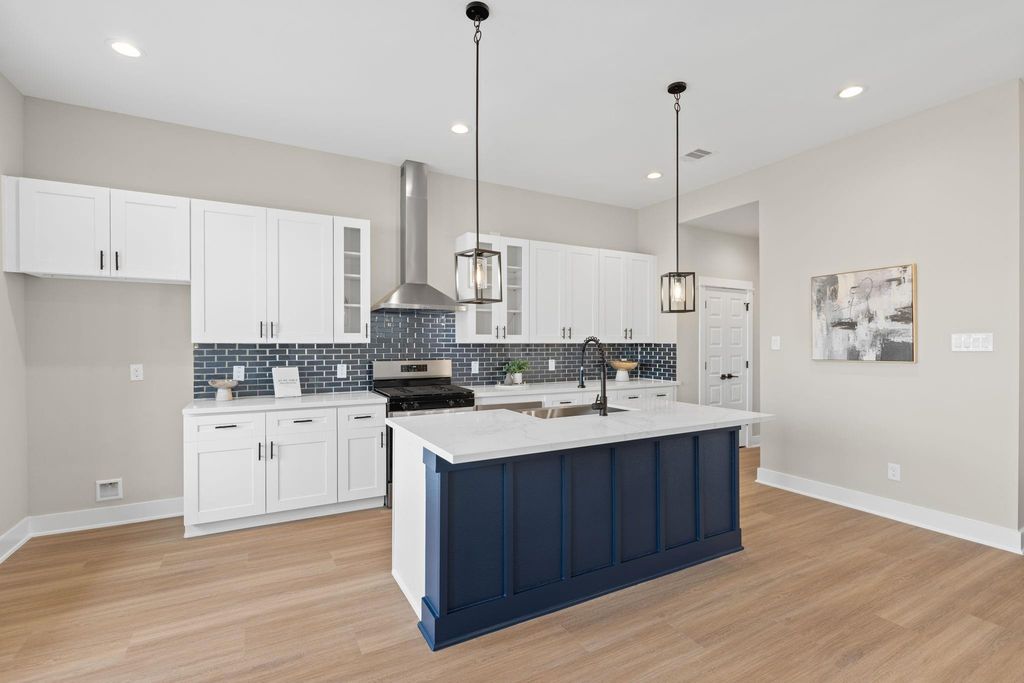
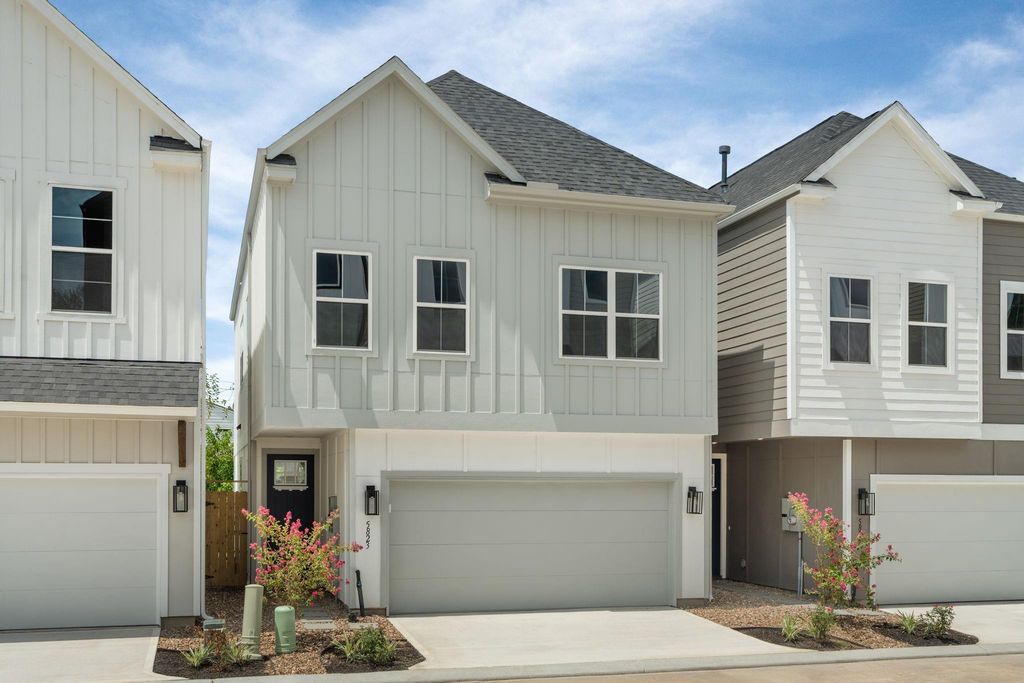
[[800]]5817 Highland Sun Ln is listed for sale at 329,900. The Single-Family property has 3 bedrooms, 2 Full Bathrooms, 1 Half Bathroom, 1772 square feet, and was built in 2026. The lot size is 2005 Square feet.[[500]]Discover Highland Heights Place, an exclusive gated community featuring 33 brand-new homes with high-end luxury finishes at 1119 Mansfield. This stunning two-story residence offers modern elegance, spacious living, and easy access to Houstons vibrant lifestyle. Step inside to soaring ceilings, an open layout, and designer touches throughout. The chefs kitchen boasts Whirlpool appliances, Modern White Shaker Cabinets, Glass Accent Cabinets, and a Vague Blue Beveled Glass Subway backsplash. A black matte pull-down faucet adds a sleek finish. Retreat to the spa-like primary bath, featuring a freestanding 60 soaker tub, gold fixtures, floating vanity, and black framed mirrors. Every detail, from SPC luxury flooring to Calacatta Gold Quartz countertops, reflects modern sophistication and craftsmanship. Secure your home today and take advantage of pre-completion pricing.
Discover Highland Heights Place, an exclusive gated community featuring 33 brand-new homes with high-end luxury finishes at 1119 Mansfield. This stunning two-story residence offers modern elegance, spacious living, and easy access to Houston’s vibrant lifestyle. Step inside to soaring ceilings, an open layout, and designer touches throughout. The chef’s kitchen boasts Whirlpool appliances, Modern White Shaker Cabinets, Glass Accent Cabinets, and a Vague Blue Beveled Glass Subway backsplash. A black matte pull-down faucet adds a sleek finish. Retreat to the spa-like primary bath, featuring a freestanding 60” soaker tub, gold fixtures, floating vanity, and black framed mirrors. Every detail, from SPC luxury flooring to Calacatta Gold Quartz countertops, reflects modern sophistication and craftsmanship. Secure your home today and take advantage of pre-completion pricing.
Disclaimer: Lot configuration and dimensions are estimates, not based on personal knowledge and come from a third party (Digital Map Products); therefore, you should not rely on the estimates and perform independent confirmation as to their accuracy
View neighborhood information
Ready to Sell your Home?
Request a complimentary home selling analysis featuring recently sold properties, market trends, home valuations and a personalized market update.
School information is computer generated and may not be accurate or current. Buyer must independently verify and confirm enrollment. Please contact the school district to determine the schools to which this property is zoned.








 New construction
 Just listed
 Currency converter
 Add to Calendar








 Share


 Erase note
 You currently have no custom folders