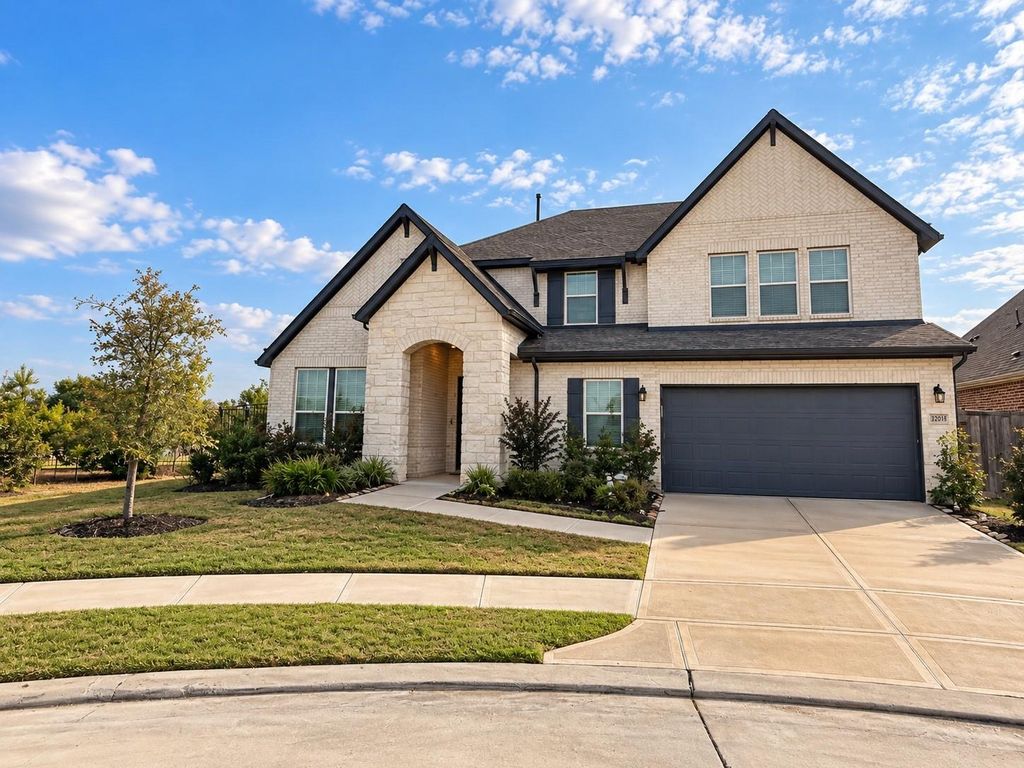
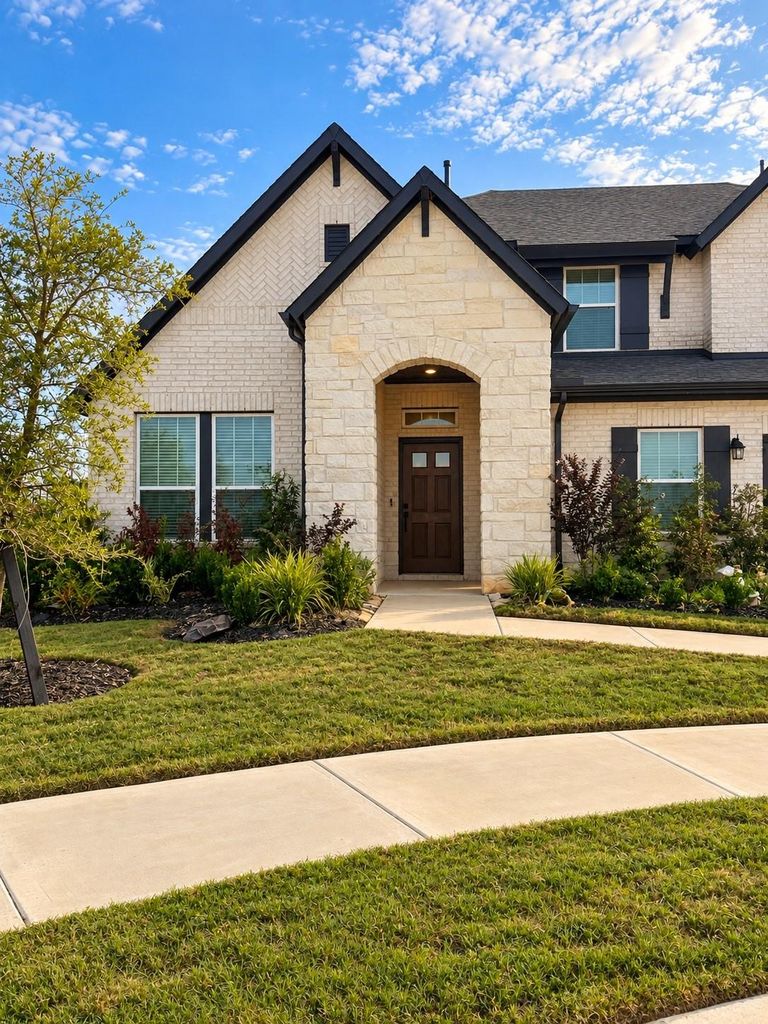
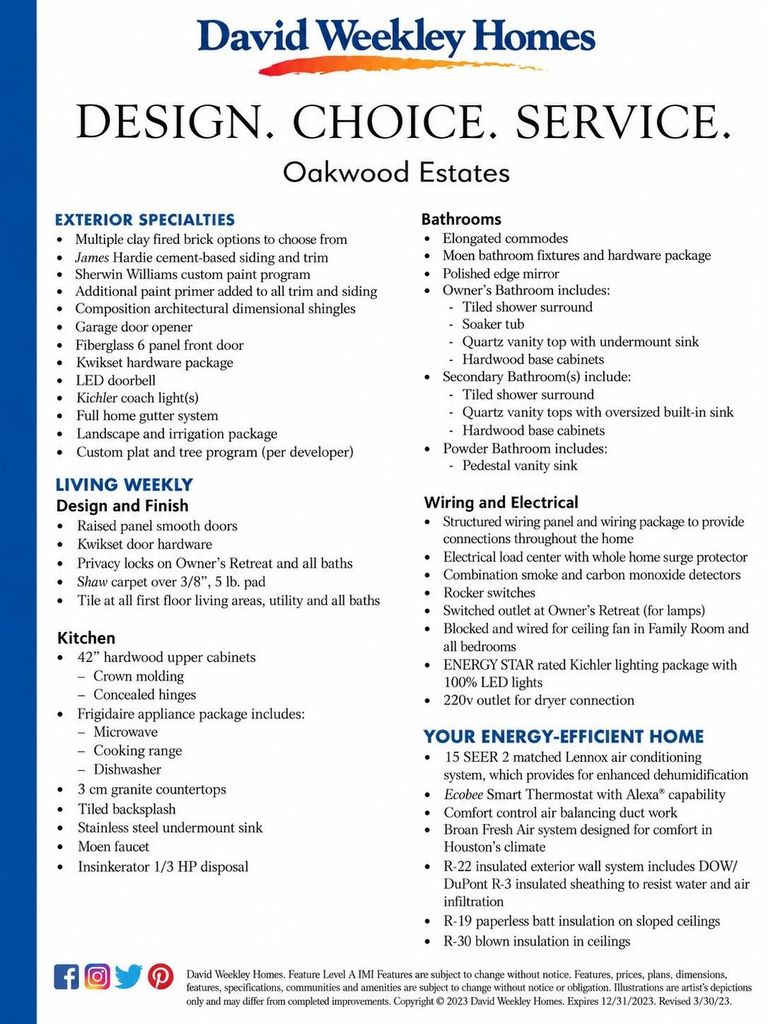
[[800]]32003 River Birch Ln is listed for sale at 425,000. The Single-Family property has 4 bedrooms, 3 Full Bathrooms, 1 Half Bathroom, 3092 square feet, and was built in 2023. The lot size is 8267 Square feet.[[500]]Welcome to this stunning David Weekly Baltimore plan home in Oakwood Estates in Waller, Texas. Nestled at the end of a quiet cul-de-sac, a corner lot provides a peaceful private setting next to the lake and trails. This 3,092 square foot home offers four bedrooms, three and a half baths, a formal dining with a large open kitchen and living space. The first floor primary suite provides a quiet retreat, while upstairs youll find a game room and three generously sized bedrooms. Designer finishes include quartz countertops throughout, durable vinyl flooring, faux wood blinds throughout and Frigidaire appliances. Enjoy outdoor living on the extended 30 by 10 covered patio and open viewing to the open view of the lake and sunset. A two-car garage with extended storage adds functionality. The community amenities include a lake with trails, resort style pool, playground, and dog park. Sitting just 1.5 miles from Highway 290, youll enjoy country living with modern conveniences.
Welcome to this stunning David Weekly Baltimore plan home in Oakwood Estates in Waller, Texas. Nestled at the end of a quiet cul-de-sac, a corner lot provides a peaceful private setting next to the lake and trails. This 3,092 square foot home offers four bedrooms, three and a half baths, a formal dining with a large open kitchen and living space. The first floor primary suite provides a quiet retreat, while upstairs you’ll find a game room and three generously sized bedrooms. Designer finishes include quartz countertops throughout, durable vinyl flooring, faux wood blinds throughout and Frigidaire appliances. Enjoy outdoor living on the extended 30 by 10 covered patio and open viewing to the open view of the lake and sunset. A two-car garage with extended storage adds functionality. The community amenities include a lake with trails, resort style pool, playground, and dog park. Sitting just 1.5 miles from Highway 290, you’ll enjoy country living with modern conveniences.
Disclaimer: Lot configuration and dimensions are estimates, not based on personal knowledge and come from a third party (Digital Map Products); therefore, you should not rely on the estimates and perform independent confirmation as to their accuracy
View neighborhood information
Ready to Sell your Home?
Request a complimentary home selling analysis featuring recently sold properties, market trends, home valuations and a personalized market update.
School information is computer generated and may not be accurate or current. Buyer must independently verify and confirm enrollment. Please contact the school district to determine the schools to which this property is zoned.







 Just listed
 Currency converter





 Share


 Erase note
 You currently have no custom folders