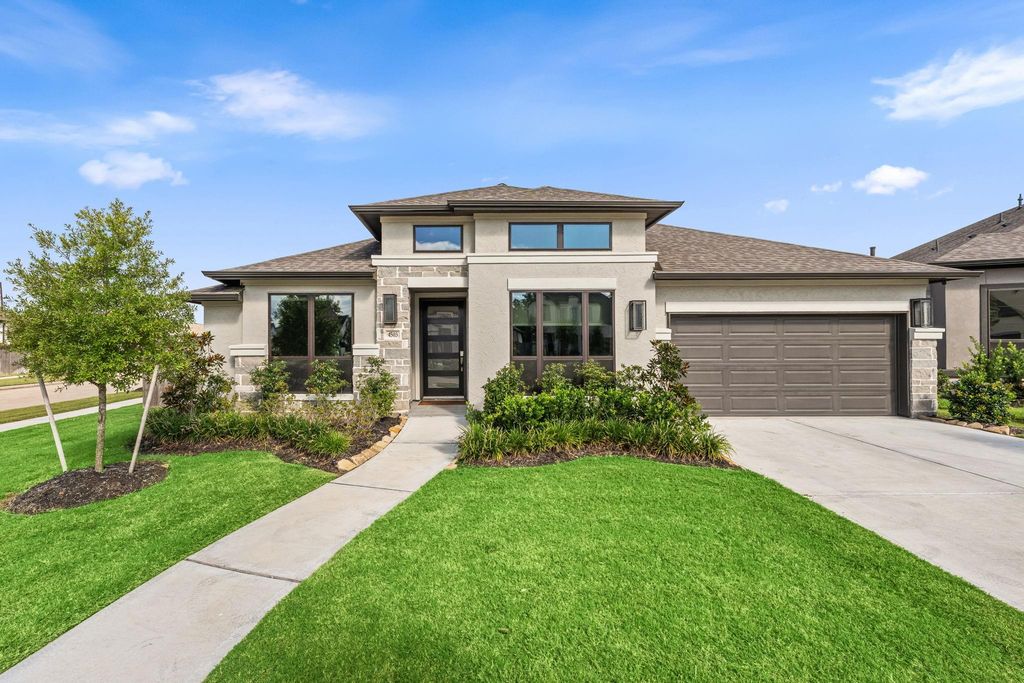
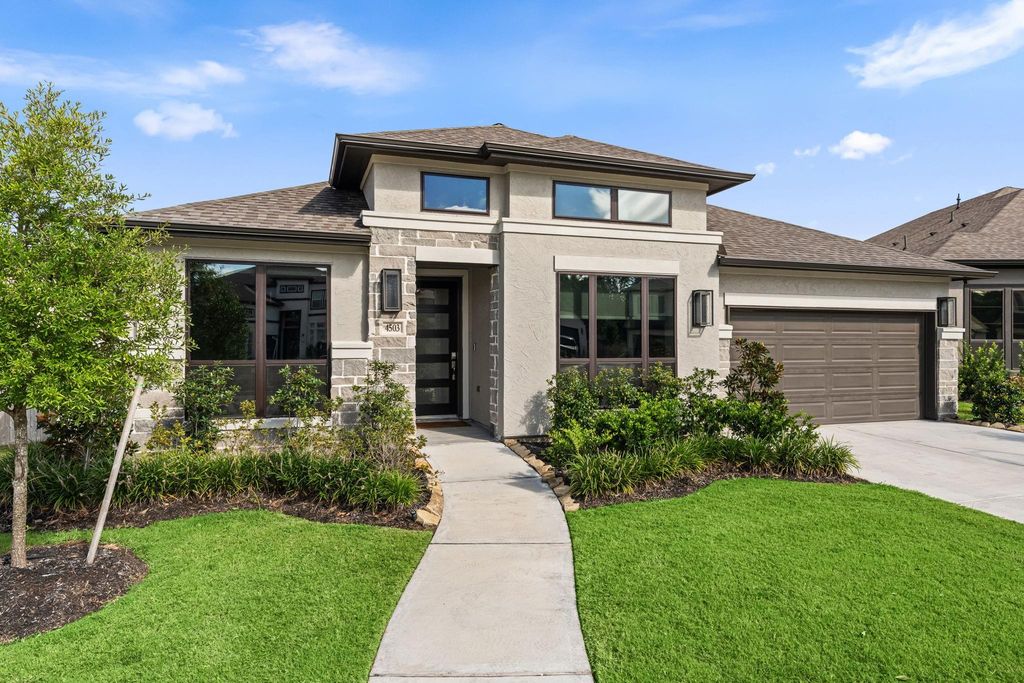
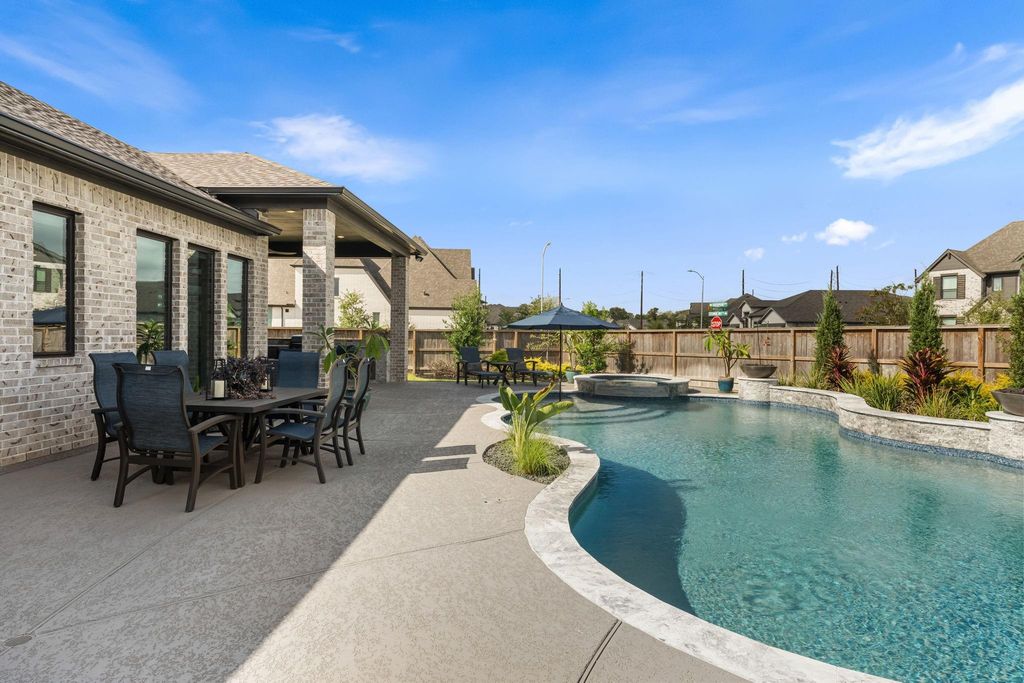
[[800]]4503 Woodgate Ct is listed for sale at 820,000. The Single-Family property has 4 bedrooms, 3 Full Bathrooms, 1 Half Bathroom, 3112 square feet, and was built in 2025. The lot size is 10998 Square feet.[[500]]Nestled in a cul-de-sac lot in the highly coveted Fulshear Creek community, this spectacular luxury residence perfectly blends modern sophistication with everyday comfort. The bright, open-concept floor plan showcases gorgeous engineered hardwood floors, soaring ceilings, and a striking floor-to-ceiling stone fireplace. A true chefs dream, the upgraded epicurean kitchen boasts a 36" professional dual-fuel range, premium Monogram and Thermador appliances, a farmhouse sink, and custom soft-close cabinetry. Dedicated study offers the ideal remote workspace, complemented by a functional mudroom and spacious utility room. Massive sliding glass doors seamlessly transition to your private backyard oasis, complete with a covered patio, custom outdoor kitchen, sparkling pool, spa, and dramatic fire bowls. A tandem 3-car garage and full-house generator provide ultimate convenience. Enjoy top-rated schools, resort-style neighborhood amenities, and a vibrant community atmosphere
This reflects a seller’s willingness to consider a concession/contribution toward a buyer’s expenses but is not a guarantee. Buyer and seller may negotiate a contribution, if any, in relation to the purchase contract. Any contribution from the seller may be used by the buyer at their discretion for items like closing costs, repair expenses, interest rate buy-down, etc.
Seller May Contribute to Buyer Expenses.
Explanation ↓
This reflects a seller’s willingness to consider a concession/contribution toward a buyer’s expenses but is not a guarantee. Buyer and seller may negotiate a contribution, if any, in relation to the purchase contract. Any contribution from the seller may be used by the buyer at their discretion for items like closing costs, repair expenses, interest rate buy-down, etc.
Nestled in a cul-de-sac lot in the highly coveted Fulshear Creek community, this spectacular luxury residence perfectly blends modern sophistication with everyday comfort. The bright, open-concept floor plan showcases gorgeous engineered hardwood floors, soaring ceilings, and a striking floor-to-ceiling stone fireplace. A true chef’s dream, the upgraded epicurean kitchen boasts a 36" professional dual-fuel range, premium Monogram and Thermador appliances, a farmhouse sink, and custom soft-close cabinetry. Dedicated study offers the ideal remote workspace, complemented by a functional mudroom and spacious utility room. Massive sliding glass doors seamlessly transition to your private backyard oasis, complete with a covered patio, custom outdoor kitchen, sparkling pool, spa, and dramatic fire bowls. A tandem 3-car garage and full-house generator provide ultimate convenience. Enjoy top-rated schools, resort-style neighborhood amenities, and a vibrant community atmosphere
All Bedrooms Down,En-Suite Bath,Primary Bed - 1st Floor,Walk-In Closet
Kitchen Description
Island w/o Cooktop,Kitchen open to Family Room,Pantry,Soft Closing Cabinets,Soft Closing Drawers
Room Description
1 Living Area, Breakfast Room, Family Room, Formal Dining, Home Office/Study, Living Area - 1st Floor, Media, Utility Room in House
Cooling
Central Electric, Zoned
Heating
Central Electric, Central Gas, Zoned
Connections
Electric Dryer Connections, Washer Connections
Dishwasher
Yes
Disposal
Yes
Microwave
Yes
Range
Gas Range
Energy Feature
Ceiling Fans, Digital Program Thermostat, Energy Star Appliances, Generator, High-Efficiency HVAC, Other Energy Features, Tankless/On-Demand H2O Heater
Interior
Dry Bar, Fire/Smoke Alarm, Formal Entry/Foyer, High Ceiling, Refrigerator Included, Wired for Sound
Disclaimer: Lot configuration and dimensions are estimates, not based on personal knowledge and come from a third party (Digital Map Products); therefore, you should not rely on the estimates and perform independent confirmation as to their accuracy
View neighborhood information
Ready to Sell your Home?
Request a complimentary home selling analysis featuring recently sold properties, market trends, home valuations and a personalized market update.
School information is computer generated and may not be accurate or current. Buyer must independently verify and confirm enrollment. Please contact the school district to determine the schools to which this property is zoned.







 Just listed
 Currency converter








 Share


 Erase note
 You currently have no custom folders