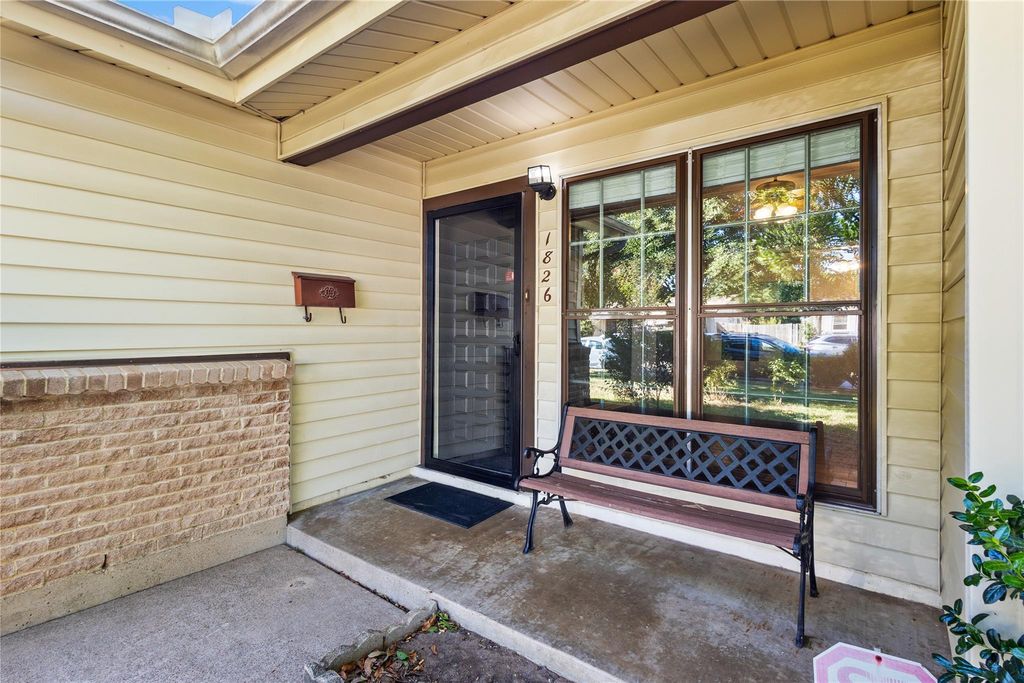
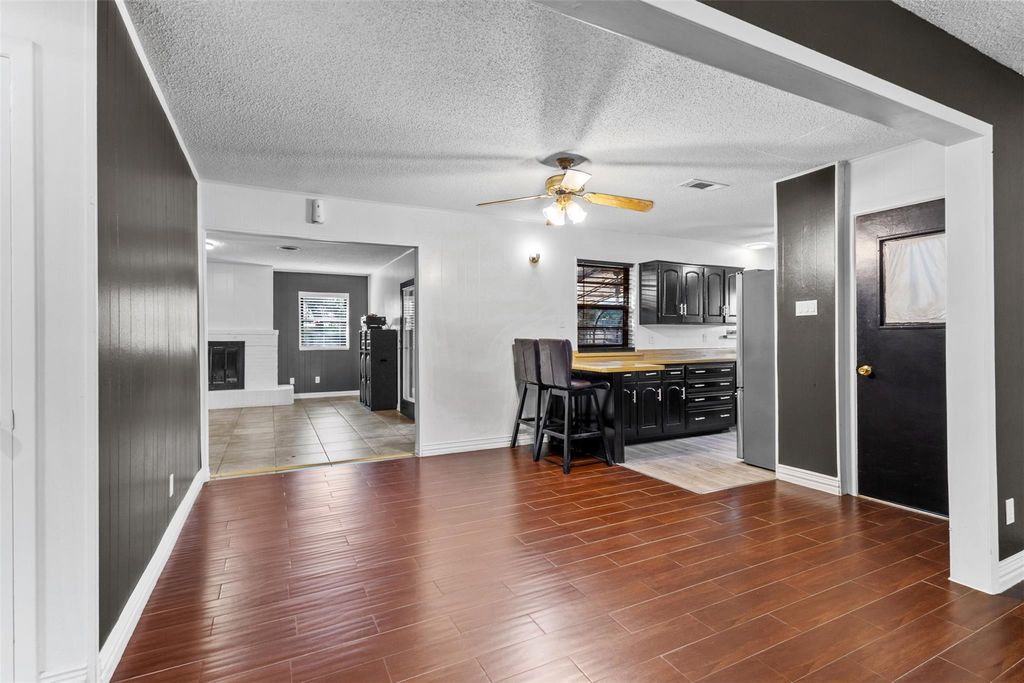
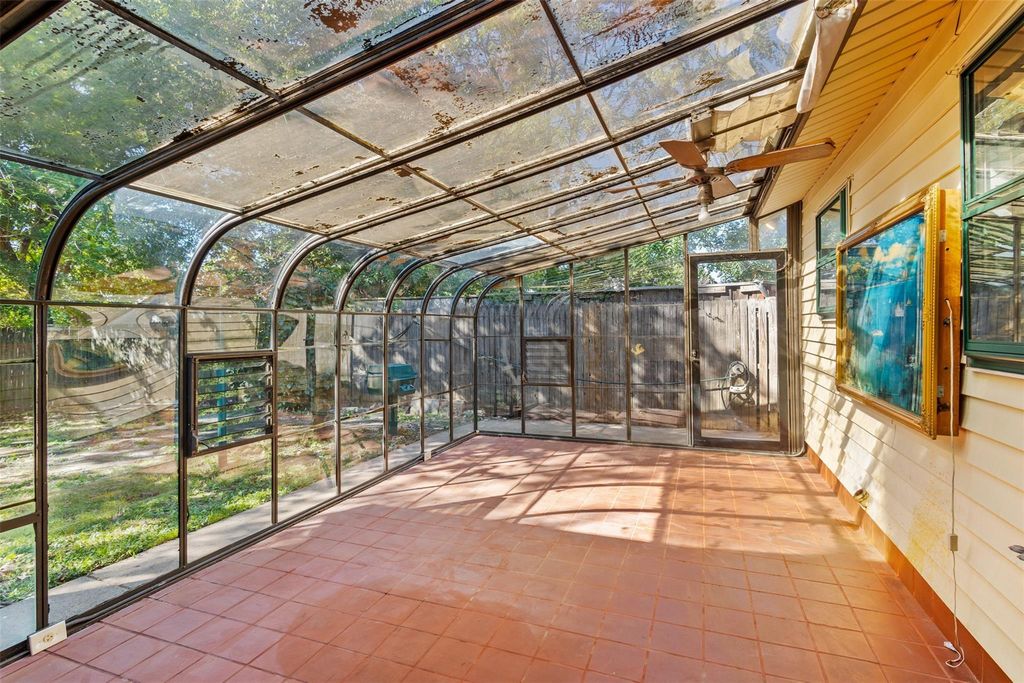
[[800]]1826 Cunningham St is listed for sale at 265,000. The Residential - Single Family property has 2 bedrooms, 3 Full Bathrooms, 1422 square feet, and was built in 1961. The lot size is 7013.16 Square feet.[[500]]MOTIVATED SELLER! Ideally situated, this inviting home offers a combination of comfort and convenience with no HOA. Enjoy easy access to Dallas, Fort Worth, and DFW International Airport, and just minutes from Toyota Music Factory, shopping, dining, and major highways. Brandenburg Elementary School, Travis Middle School, and MacArthur High School are within walking distance, adding to the convenience of this location. Inside, the home features two bedrooms and three full bathrooms, with the potential to add a third bedroom. The spacious living room includes a charming white brick fireplace, creating a warm and welcoming atmosphere. The kitchen offers ample cabinetry, a pantry for additional storage, and a functional layout for everyday living and a breakfast bar. Well-maintained flooring, paint, and generously sized closets provide added practicality throughout the home. Step outside to enjoy the climate-controlled enclosed sunroom, the perfect spot for those rainy days! The fenced backyard offers plenty of room for gardening, outdoor activities, and entertaining, along with additional storage space. The spacious front area provides ample parking for multiple vehicles, adding everyday convenience. Recent updates include a roof updated in 2025, new storm windows installed in 2026, and a water heater from 2023. Schedule your tour today!
MOTIVATED SELLER! Ideally situated, this inviting home offers a combination of comfort and convenience with no HOA. Enjoy easy access to Dallas, Fort Worth, and DFW International Airport, and just minutes from Toyota Music Factory, shopping, dining, and major highways. Brandenburg Elementary School, Travis Middle School, and MacArthur High School are within walking distance, adding to the convenience of this location. Inside, the home features two bedrooms and three full bathrooms, with the potential to add a third bedroom. The spacious living room includes a charming white brick fireplace, creating a warm and welcoming atmosphere. The kitchen offers ample cabinetry, a pantry for additional storage, and a functional layout for everyday living and a breakfast bar. Well-maintained flooring, paint, and generously sized closets provide added practicality throughout the home. Step outside to enjoy the climate-controlled enclosed sunroom, the perfect spot for those rainy days! The fenced backyard offers plenty of room for gardening, outdoor activities, and entertaining, along with additional storage space. The spacious front area provides ample parking for multiple vehicles, adding everyday convenience. Recent updates include a roof updated in 2025, new storm windows installed in 2026, and a water heater from 2023. Schedule your tour today!
Disclaimer: Lot configuration and dimensions are estimates, not based on personal knowledge and come from a third party (Digital Map Products); therefore, you should not rely on the estimates and perform independent confirmation as to their accuracy
View neighborhood information
Ready to Sell your Home?
Request a complimentary home selling analysis featuring recently sold properties, market trends, home valuations and a personalized market update.
School information is computer generated and may not be accurate or current. Buyer must independently verify and confirm enrollment. Please contact the school district to determine the schools to which this property is zoned.








 Just listed
 Currency converter
 Add to Calendar





 Share


 Erase note
 You currently have no custom folders