loading

1014 Live Oak Ln

Oak Point, TX 75068
Get Directions →
Just listedJust listed
4 Bedroom(s)
3 Full & 1 Half Bath(s)
4,398 Sqft
1.22 Lot Acres
Residential - Single Family

Audio narrative

Get full access to Premium Content

Premium Content such as Sold Prices, Property History Reports and Saved Searches.

Sign in to view Premium Content

Description

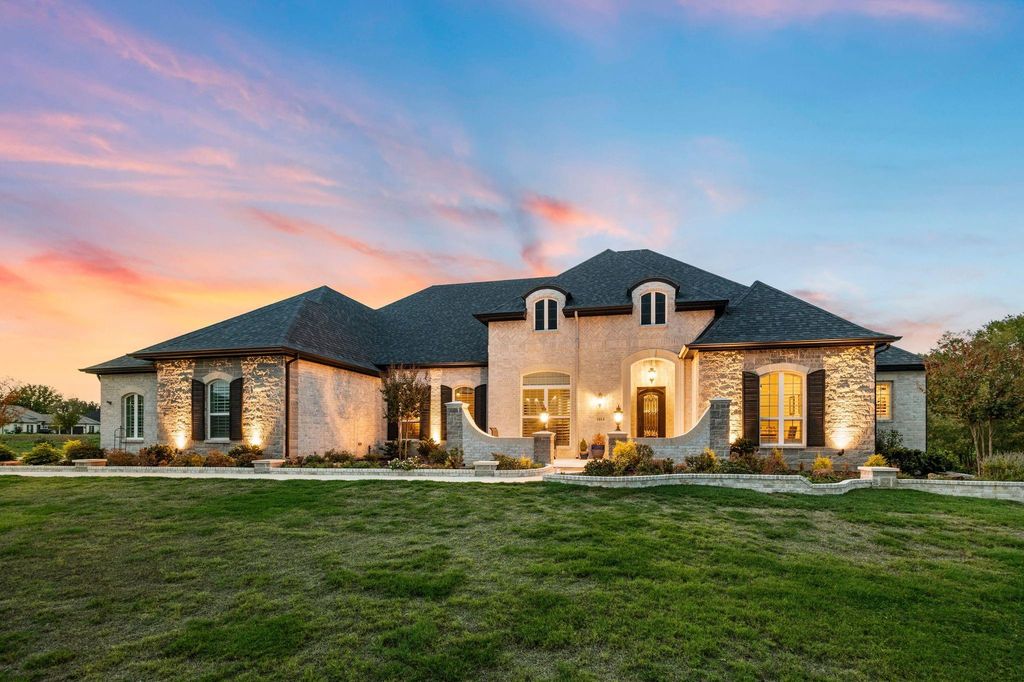
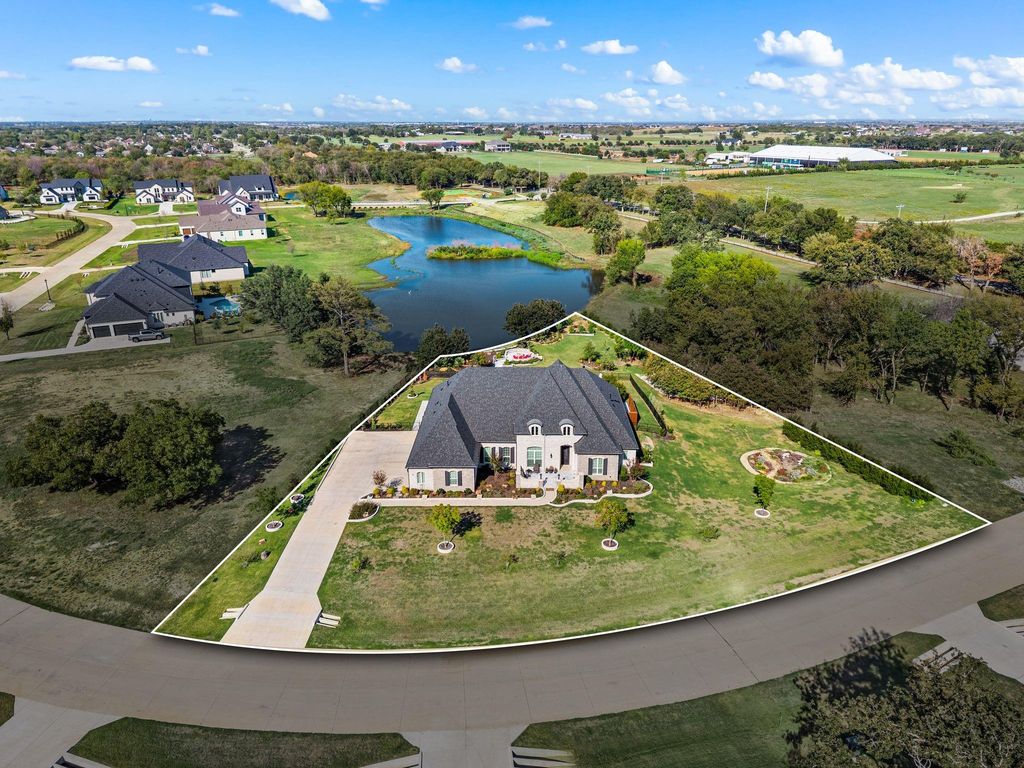
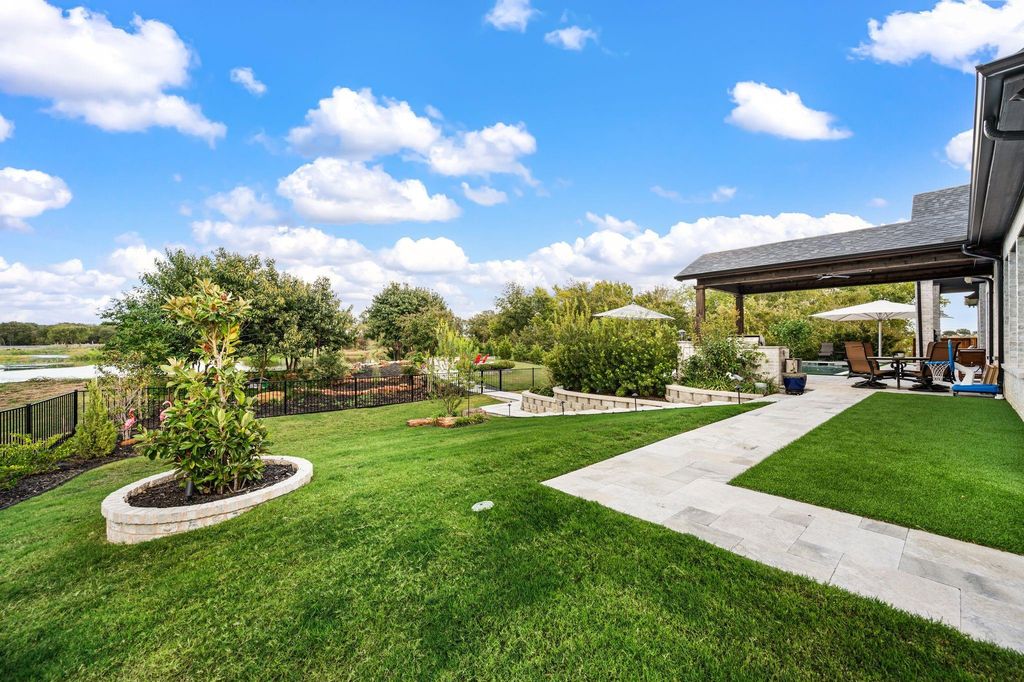
Quiet mornings overlooking the pond. Afternoons beside the pool. Evenings gathered beneath the stars. Set on 1.22 acres in Oak Point by the Polo Clubs this beautifully customized Drees residence offers a setting that makes coming home feel like getting away. Beyond the iron entry door, soaring ceilings, rich wood beams & luminous interiors reveal a home of remarkable warmth & presence. The vaulted living room draws the eye toward tranquil views, while a statement fireplace invites you to settle in. A 12 foot sliding patio door opens to the outdoor retreat, extending gatherings into the evening air. An elegant kitchen pairs a generous island & richly veined surfaces with a sculptural range hood, gas cooktop & double ovens. From leisurely breakfasts to celebratory dinners, the adjoining gathering spaces make every occasion feel beautifully at home. The expansive family room evokes the intimacy of a private club. Beneath a richly detailed coffered ceiling, a private bar, illuminated cabinetry, brick accents & a whiskey-barrel copper sink set the scene for cocktails & conversation. A study with custom built-ins offers a quiet place to retreat. The primary suite invites a slower pace, with a freestanding soaking tub, separate vanities & an expansive frameless glass-enclosed shower & large walk in closet. All three additional bedrooms come with ensuite baths. Outdoors, travertine terraces frame a pool with cascading water features, a sun ledge & submerged seating. The covered outdoor kitchen & bar invite long lunches & unhurried dinners, while layered landscaping & terraced gardens create a captivating backdrop. As twilight settles over the pond, the wood-burning fire pit becomes the place everyone gathers. A Fully insulated four-car oversized epoxied garage with custom storage, side mounted openers & expanded driveway complete the offering. Here the luxury is in the details & the freedom to linger surrounded by spaces as suited to grand occasions as to quiet reflection.

MLS#
NTREIS-21415869
List Price
$2,449,000 ($557/Sqft.)
Listing Status
For Sale
Address
1014 Live Oak Ln
City
Oak Point
State
TX
Zip Code
75068
County
Denton County
Subdivision
Windsor Spgs
Legal Description
WINDSOR SPRINGS BLK B LOT 7
Property Type
Residential - Single Family
Bedroom
4 Bedroom(s)
Bath
3 Full & 1 Half Bath(s)
Garages
4 / Attached,Oversized
Stories
1
Building Size
4,398 Sqft/Appraisal District
Architecture Style
Contemporary/Modern,Traditional
Year Built
2024 /Appraisal District
Lot Size
1.22 Lot Acres/Appraisal District
LP / Acre
$2,015,638 / Acre
Maintenance Fee
$1,850 / Annually

Rooms

Living
19 x 21, 1st
Dining
14 x 18, 1st
Kitchen
14 x 15, 1st
Primary Bedroom
19 x 15, 1st
Bedroom
16 x 19, 1st
Bedroom
14 x 9, 1st
Bedroom-2nd Primary
13 x 12, 1st
Bath
11 x 5, 1st
Bath
6 x 9, 1st
Half Bath
6 x 5, 1st
Mud Room
7 x 6, 1st

Interior

Number Of Living Area
2
Fireplace
2/Blower Fan,Circulating,Fire Pit,Gas Logs,Gas Starter,Glass Doors,Propane,Wood Burning
Floors
Carpet, Ceramic Tile, Engineered Wood, Travertine Stone
Cooling
Central Air, Zoned
Heating
Central, ENERGY STAR Qualified Equipment, ENERGY STAR/ACCA RSI Qualified Installation, Fireplace(s), Propane, Zoned
Window
Shutters,Window Coverings
Appliances
Dishwasher, Disposal, Dryer, Gas Range, Gas Water Heater, Microwave, Convection Oven, Double Oven, Plumbed For Gas in Kitchen, Refrigerator, Tankless Water Heater, Vented Exhaust Fan, Washer, Other
Other Equipment
Home Theater,Other
Security System
Carbon Monoxide Detector(s),Prewired,Security Service,Security System,Smoke Detector(s),Wireless,Other
Interior
Built-in Features, Chandelier, Decorative Lighting, Double Vanity, Eat-in Kitchen, Flat Screen Wiring, Granite Counters, High Speed Internet Available, In-Law Suite Floorplan, Kitchen Island, Natural Woodwork, Open Floorplan, Other, Pantry, Smart Home System, Sound System Wiring, Vaulted Ceiling(s), Walk-In Closet(s), Wet Bar, Wired for Data, Second Primary Bedroom

Exterior

Roof
Composition
Foundation
Slab
Private Pool
Yes
Private Pool Desc
Gunite,In Ground,Outdoor Pool,Pool Sweep,Water Feature,Waterfall,Other
Exterior Type
Brick, Rock/Stone
Lot Description
Acreage, Adjacent to Greenbelt, Cleared, Few Trees, Greenbelt, Interior Lot, Irregular Lot, Landscaped, Lrg. Backyard Grass, Sprinkler System, Subdivision, Water/Lake View, Waterfront
Water Amenity
Creek, Lake Front, Retaining Wall
Garage Size
23 X 42
Parking
Additional Parking, Covered, Enclosed, Epoxy Flooring, Garage, Garage Door Opener, Garage Double Door, Garage Faces Side, Off Street, Other, Oversized, Paved, Secured, See Remarks, Storage, Workshop in Garage
Parking Space
Garage 4 / Carport 0 / Total Covered 4
Fencing
Back Yard,Fenced,Metal,Wrought Iron
Porch
Awning(s),Covered,Front Porch,Patio,Wrap Around,See Remarks,Other
Easements
Utilities
Utility
Aerobic Septic,All Weather Road,Cable Available,Co-op Electric,Co-op Water,Community Mailbox,Electricity Available,Electricity Connected,Individual Gas Meter,Individual Water Meter,Phone Available,Propane,Underground Utilities
Exterior
Awning(s), Barbecue, Built-in Barbecue, Covered Patio/Porch, Fire Pit, Rain Gutters, Lighting, Outdoor Grill, Outdoor Kitchen, Outdoor Living Center, Private Entrance, Private Yard, Other

Extra details you may need to know

Dwelling Type
Single Detached
Community Features
Greenbelt,Jogging Path/Bike Path,Other

Financial information

Maintenance Fee
$1850/Annually
Maint Fee Includes
Insurance,Maintenance Grounds

Lot Information

Lot Size
1.22 Lot Acres /Appraisal District
loading
Disclaimer: Lot configuration and dimensions are estimates, not based on personal knowledge and come from a third party (Digital Map Products); therefore, you should not rely on the estimates and perform independent confirmation as to their accuracy
Ready to Sell your Home?
Request a complimentary home selling analysis featuring recently sold properties, market trends, home valuations and a personalized market update.
Start Selling your Home

Listing Broker

Information source

North Texas Real Estate Information Systems, Inc.
Source last updated Oct 23, 2026 at 07:07 AM
Listing last updated Oct 20, 2026 at 07:17 AM
View website →

Know the property tax history and market value


Estimate your mortgage payments

Create and estimate your monthly mortgage payment and property taxes based on past rates.

Estimated Monthly Payments

DOWN PAYMENT
Loan Term
$-----
$-----
Full Page
Presented by TimeValue Software ©2021
Principal & InterestTaxes30.4%69.6%
Listing TaxNumbers
Principal & Interest2,841
Taxes1,242
--------
-------- --------

Explore school information

Check out assigned and nearby schools along with their detailed ratings and essential information to help you make informed decisions.

Assigned schools

View nearby schools view nearby schools

Notice & Disclaimer
School information is computer generated and may not be accurate or current. Buyer must independently verify and confirm enrollment. Please contact the school district to determine the schools to which this property is zoned.
Copyright© 2026 , HOUSTON REALTORS® INFORMATION SERVICE, INC. All Rights Reserved. Data Not Verified/Guaranteed by MLS
Schedule a tour
Tomorrow
24
Oct
Sun
25
Oct
Mon
26
Oct
Tue
27
Oct
Other dates
Contact agent
Call

Schedule a Tour

Sat
24
Oct
Sun
25
Oct
Mon
26
Oct
Tue
27
Oct
Wed
28
Oct
Thu
29
Oct
Fri
30
Oct
Sat
31
Oct
Sun
01
Nov
Mon
02
Nov