

Premium Content such as Sold Prices, Property History Reports and Saved Searches.
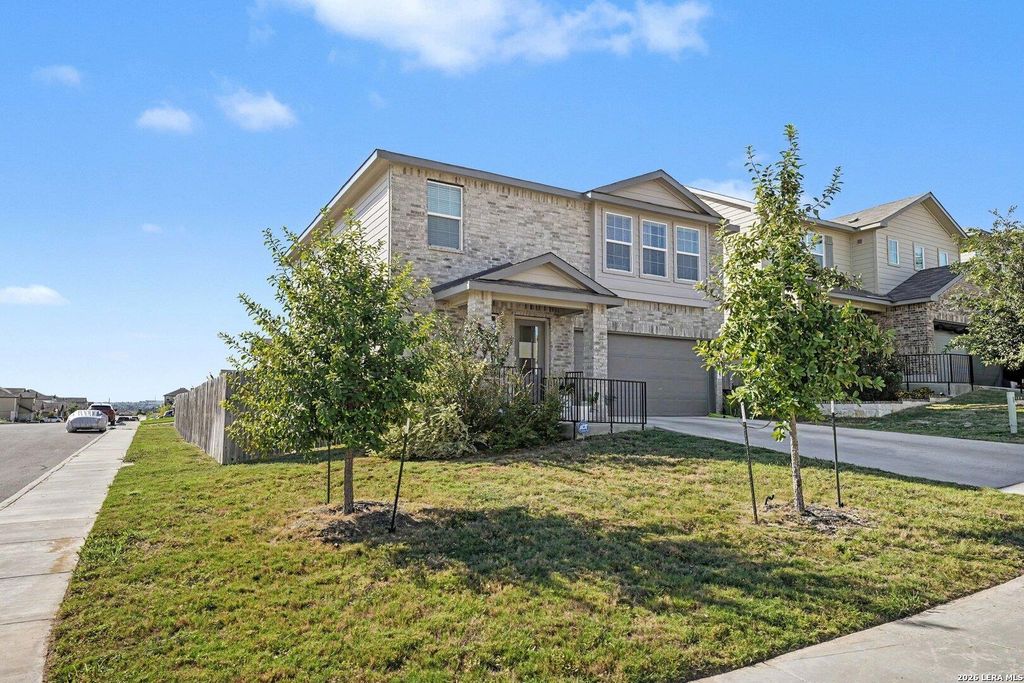
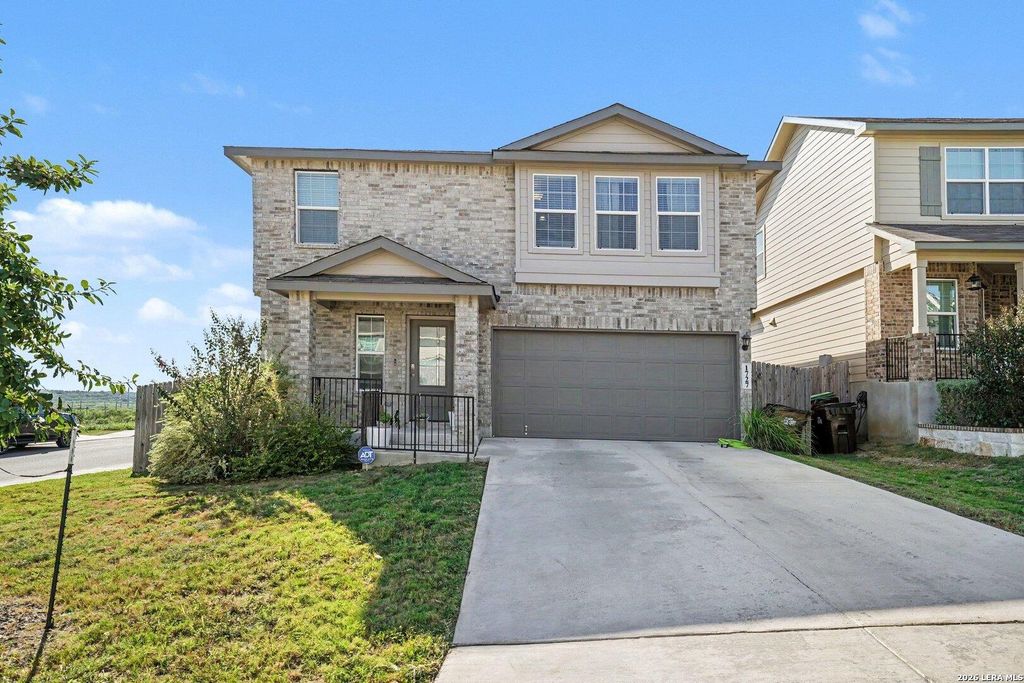
This two-story single-family home sits on a corner lot and features a two-car garage and covered front entry patio. The first floor offers an open-concept layout connecting the kitchen, dining area, and living room. The kitchen includes stainless steel appliances, a breakfast bar, and a walk-in pantry. A convenient half bath is also located on the first floor. All bedrooms are situated on the second floor, along with a family room and a secondary full bathroom featuring a tub/shower combination and single-sink vanity. The primary suite includes an en-suite bathroom with a double-sink vanity, walk-in shower, soaking tub, and walk-in closet. Laminate flooring extends throughout the main living areas, with carpet in all bedrooms and tile flooring in the bathrooms. The backyard is enclosed by a privacy fence and features a covered patio for outdoor use.

Check out assigned and nearby schools along with their detailed ratings and essential information to help you make informed decisions.




 Just listed
 Currency converter





 Share


 Erase note
 You currently have no custom folders