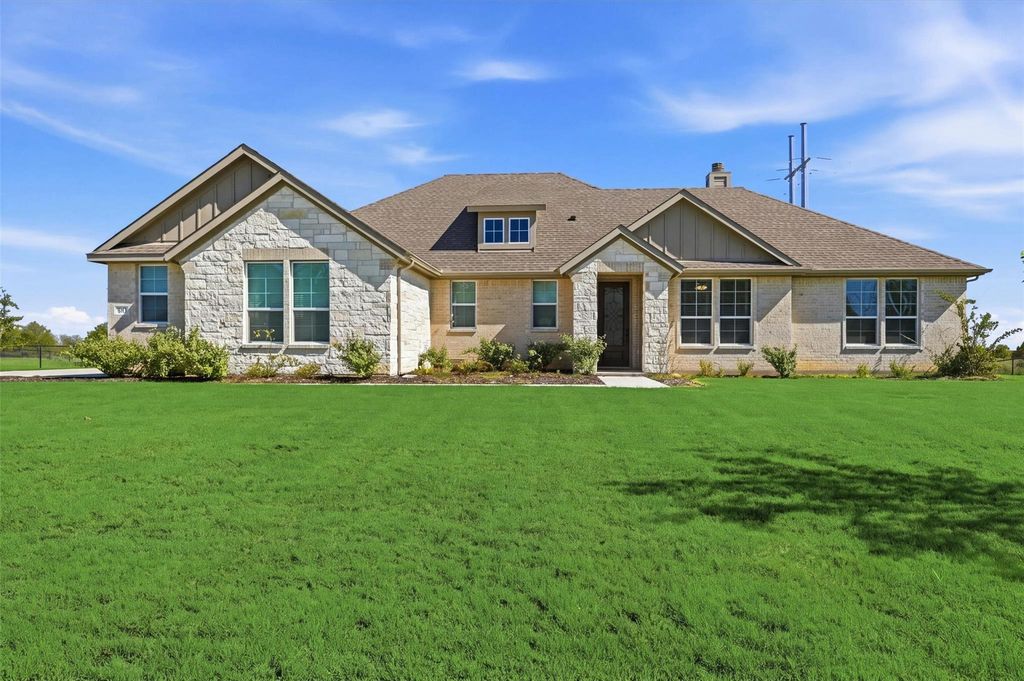
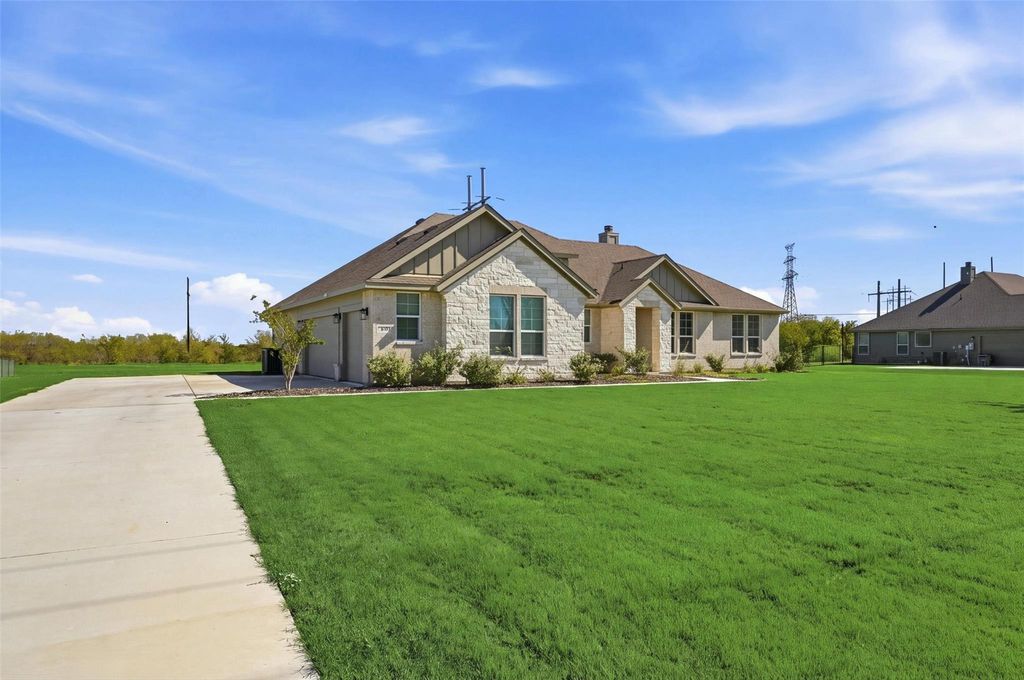
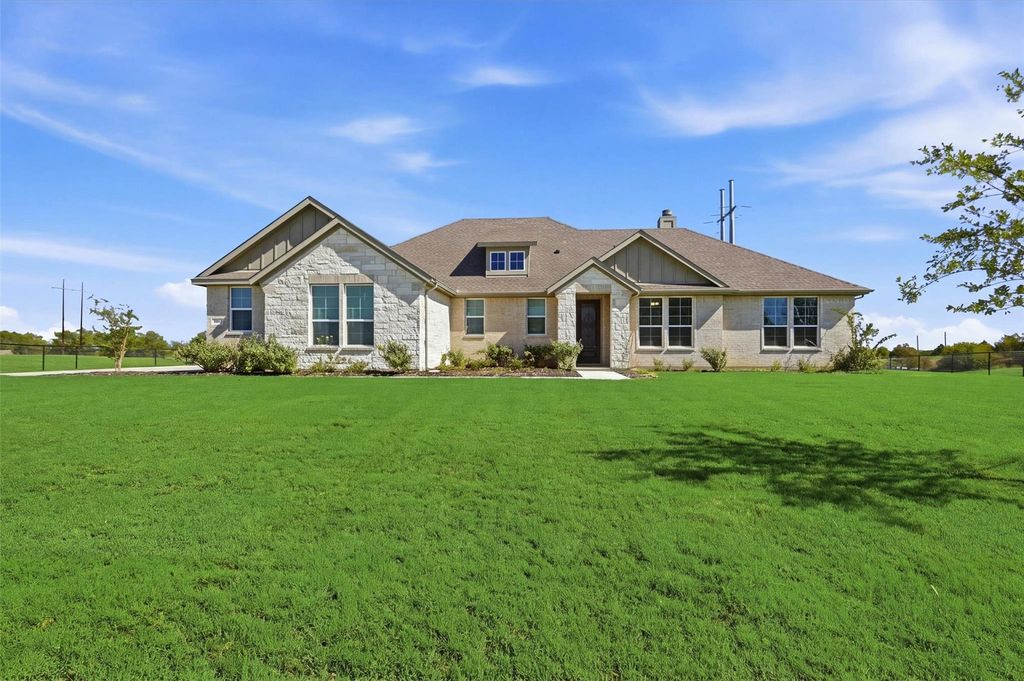
[[800]]60 Roosevelt Ln is listed for sale at 489,500. The Residential - Single Family property has 3 bedrooms, 2 Full Bathrooms, 2051 square feet, and was built in 2025. The lot size is 43560 Square feet.[[500]]This beautifully finished 3-bedroom, 2-bath home with a dedicated office is truly better than newfully equipped with blinds, established landscaping, and thoughtful upgrades throughout. The open-concept family room features a welcoming fireplace and flows into a stylish kitchen with a large island, abundant cabinetry, and a gas cooktop connection ready for your propane tank.The private owners suite offers a spa-like bath and walk-in closet, while two additional bedrooms are set apart for comfort and privacy. Enjoy peaceful evenings on the covered patio overlooking a serene greenbeltno construction noise, no bare dirt, just move-in ready tranquility.Additional highlights include upgraded flooring, modern finishes, a convenient mud bench off the garage entry, and the benefit of a home thats already complete, settled, and lightly lived in for only a few months.
This beautifully finished 3-bedroom, 2-bath home with a dedicated office is truly better than new—fully equipped with blinds, established landscaping, and thoughtful upgrades throughout. The open-concept family room features a welcoming fireplace and flows into a stylish kitchen with a large island, abundant cabinetry, and a gas cooktop connection ready for your propane tank.
The private owner’s suite offers a spa-like bath and walk-in closet, while two additional bedrooms are set apart for comfort and privacy. Enjoy peaceful evenings on the covered patio overlooking a serene greenbelt—no construction noise, no bare dirt, just move-in ready tranquility.
Additional highlights include upgraded flooring, modern finishes, a convenient mud bench off the garage entry, and the benefit of a home that’s already complete, settled, and lightly lived in for only a few months.
Cable TV Available, Decorative Lighting, Eat-in Kitchen, Flat Screen Wiring, Granite Counters, High Speed Internet Available, Kitchen Island, Open Floorplan, Pantry, Smart Home System, Walk-In Closet(s), Wired for Data
Disclaimer: Lot configuration and dimensions are estimates, not based on personal knowledge and come from a third party (Digital Map Products); therefore, you should not rely on the estimates and perform independent confirmation as to their accuracy
View neighborhood information
Ready to Sell your Home?
Request a complimentary home selling analysis featuring recently sold properties, market trends, home valuations and a personalized market update.
School information is computer generated and may not be accurate or current. Buyer must independently verify and confirm enrollment. Please contact the school district to determine the schools to which this property is zoned.







 Just listed
 Currency converter





 Share


 Erase note
 You currently have no custom folders