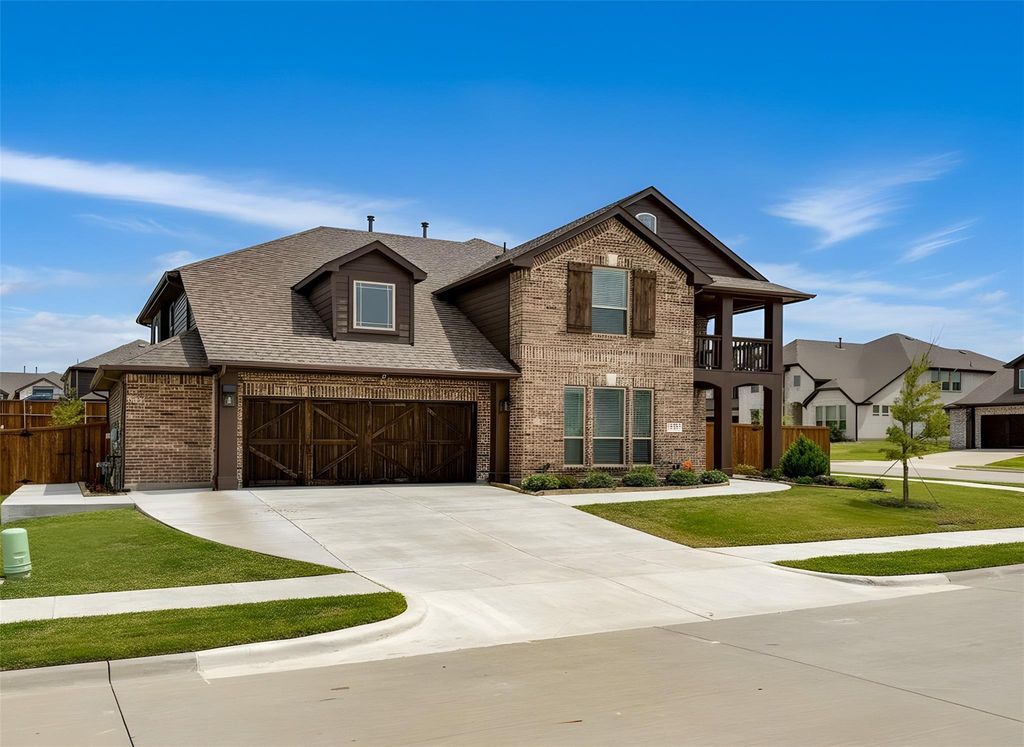
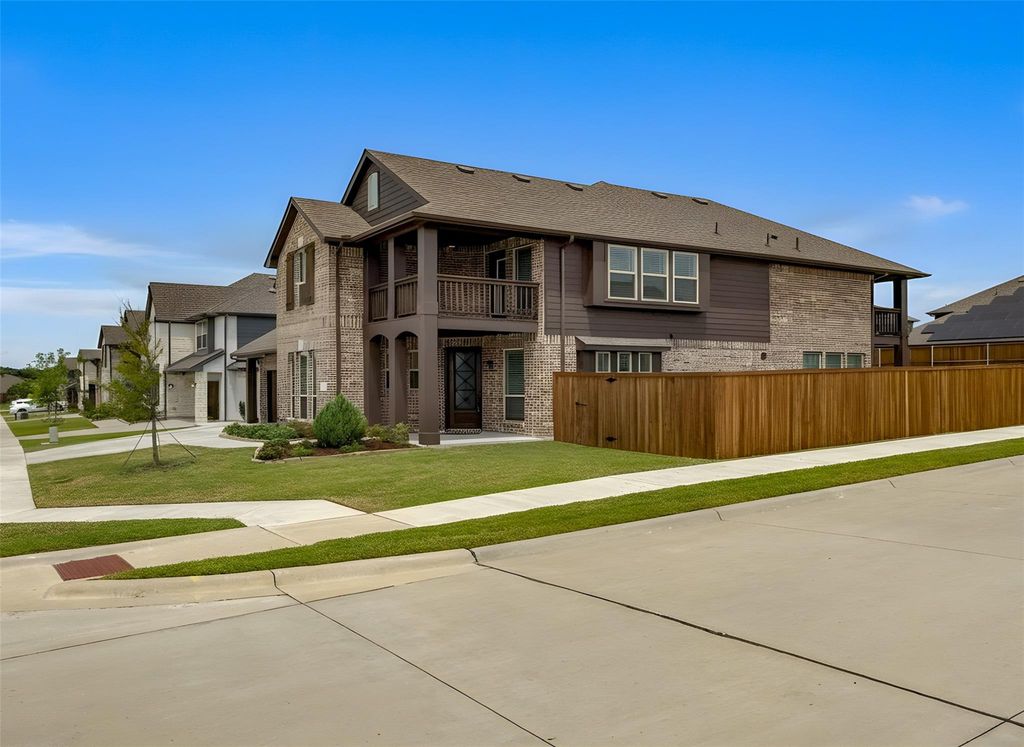
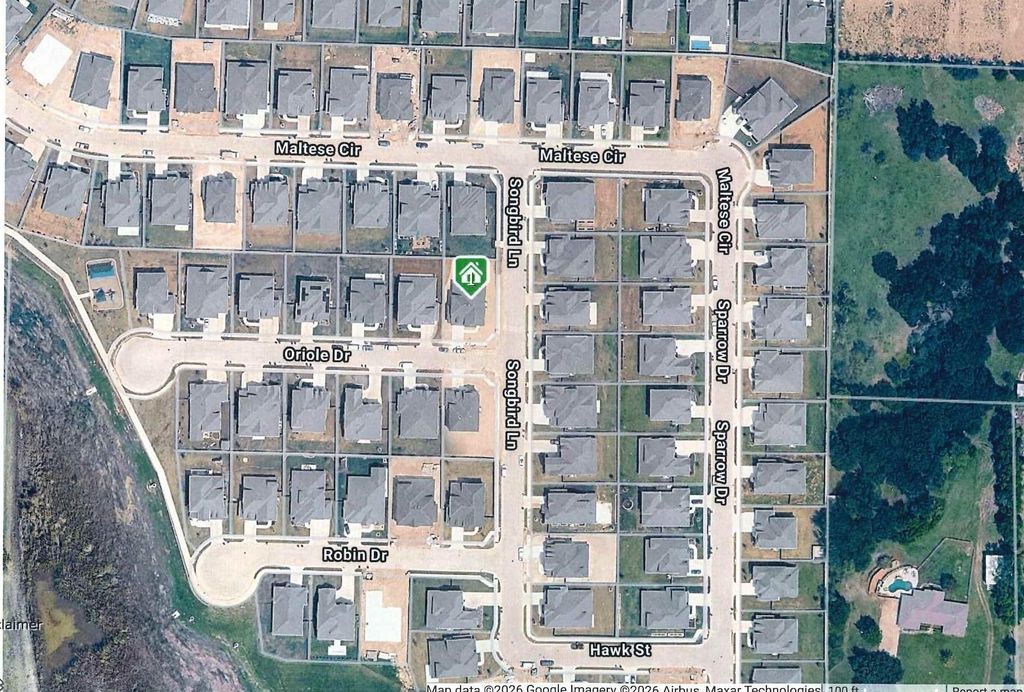
1133 Oriole Dr is listed for sale at $ 639,900. The Residential - Single Family property has 5 bedrooms, 5 Full Bathrooms, 3706 square feet and was built in 2025. The lot size is 0.195 Acres. BRMeticulously maintained, beautifully presented, and exceptionally clean—this gorgeous home is move-in ready and priced to sell! 5 spacious bedrooms, including TWO primary suites, 5 full bathrooms, plus a private home office with a walk-in closet that could easily serve as a 6th bedroom for exceptional floorplan flexibility. Ideally situated on a corner lot along a cul-de-sac street with a playground just down the street! Stunning curb appeal welcomes you with front and rear balconies, a striking glass and iron front door, and warm cedar accents.
Inside, the inviting family room features a corner fireplace with gas logs and a beautiful stone surround. The gourmet kitchen is designed to impress with quartz countertops, a custom wood vent hood, gas cooktop, and stainless steel appliances. Both spacious primary suites offer sitting areas, walk-in closets, and dual vanities, while the second-floor primary enjoys its own private balcony.
Additional highlights include two tankless water heaters, the remaining builder structural warranty for added peace of mind, and an oversized 2.5-car garage with plenty of extra space for storage, a workshop, or all your weekend toys. The spacious backyard offers endless possibilities for outdoor living and entertaining. Located in desirable Kreymer Estates, residents enjoy a community pool, playground, and scenic walking and jogging trails—all with convenient access to Lavon Lake, shopping, dining, and highly regarded Wylie ISD schools.
Meticulously maintained, beautifully presented, and exceptionally clean—this gorgeous home is move-in ready and priced to sell! 5 spacious bedrooms, including TWO primary suites, 5 full bathrooms, plus a private home office with a walk-in closet that could easily serve as a 6th bedroom for exceptional floorplan flexibility. Ideally situated on a corner lot along a cul-de-sac street with a playground just down the street! Stunning curb appeal welcomes you with front and rear balconies, a striking glass and iron front door, and warm cedar accents.
Inside, the inviting family room features a corner fireplace with gas logs and a beautiful stone surround. The gourmet kitchen is designed to impress with quartz countertops, a custom wood vent hood, gas cooktop, and stainless steel appliances. Both spacious primary suites offer sitting areas, walk-in closets, and dual vanities, while the second-floor primary enjoys its own private balcony.
Additional highlights include two tankless water heaters, the remaining builder structural warranty for added peace of mind, and an oversized 2.5-car garage with plenty of extra space for storage, a workshop, or all your weekend toys. The spacious backyard offers endless possibilities for outdoor living and entertaining. Located in desirable Kreymer Estates, residents enjoy a community pool, playground, and scenic walking and jogging trails—all with convenient access to Lavon Lake, shopping, dining, and highly regarded Wylie ISD schools.
Central, ENERGY STAR Qualified Equipment, ENERGY STAR/ACCA RSI Qualified Installation, Fireplace(s), Natural Gas
Window
Bay Window(s),Window Coverings
Appliances
Dishwasher, Disposal, Gas Cooktop, Microwave, Tankless Water Heater, Vented Exhaust Fan
Security System
Security System Owned,Smoke Detector(s)
Interior
Built-in Features, Cable TV Available, Cathedral Ceiling(s), Decorative Lighting, Double Vanity, Eat-in Kitchen, High Speed Internet Available, In-Law Suite Floorplan, Kitchen Island, Open Floorplan, Vaulted Ceiling(s), Walk-In Closet(s), Second Primary Bedroom
Disclaimer: Lot configuration and dimensions are estimates, not based on personal knowledge and come from a third party (Digital Map Products); therefore, you should not rely on the estimates and perform independent confirmation as to their accuracy
Ready to Sell your Home?
Request a complimentary home selling analysis featuring recently sold properties, market trends, home valuations and a personalized market update.
School information is computer generated and may not be accurate or current. Buyer must independently verify and confirm enrollment. Please contact the school district to determine the schools to which this property is zoned.











 Just listed
 Currency converter








 Share
Share


 Erase note
 You currently have no custom folders