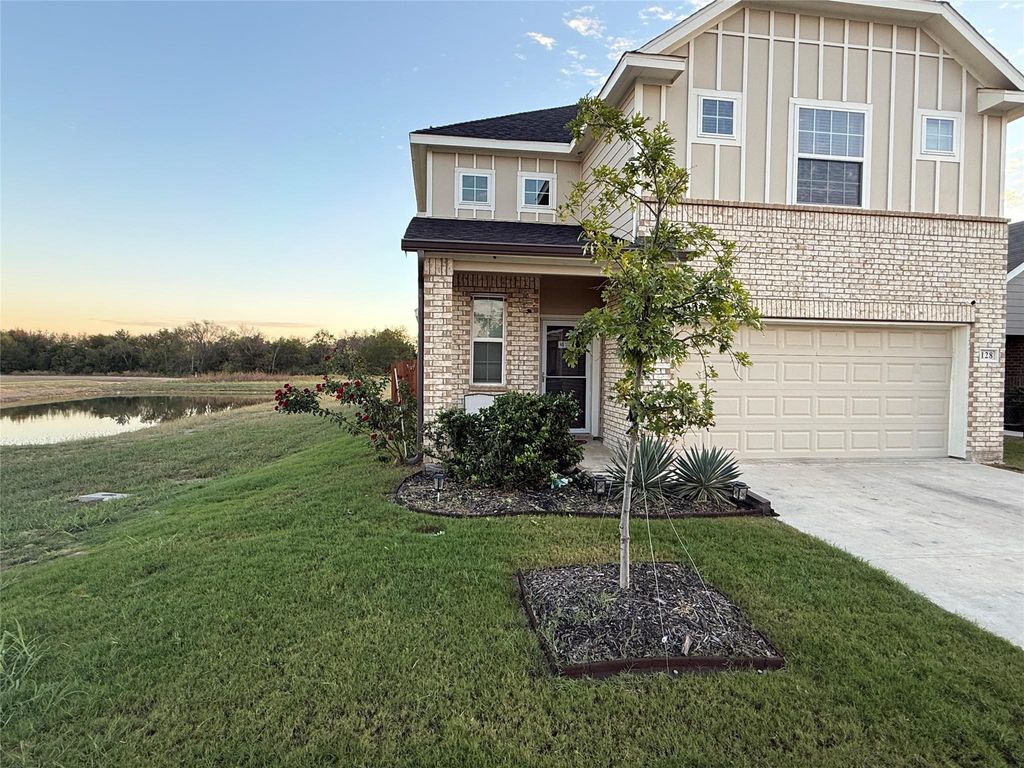
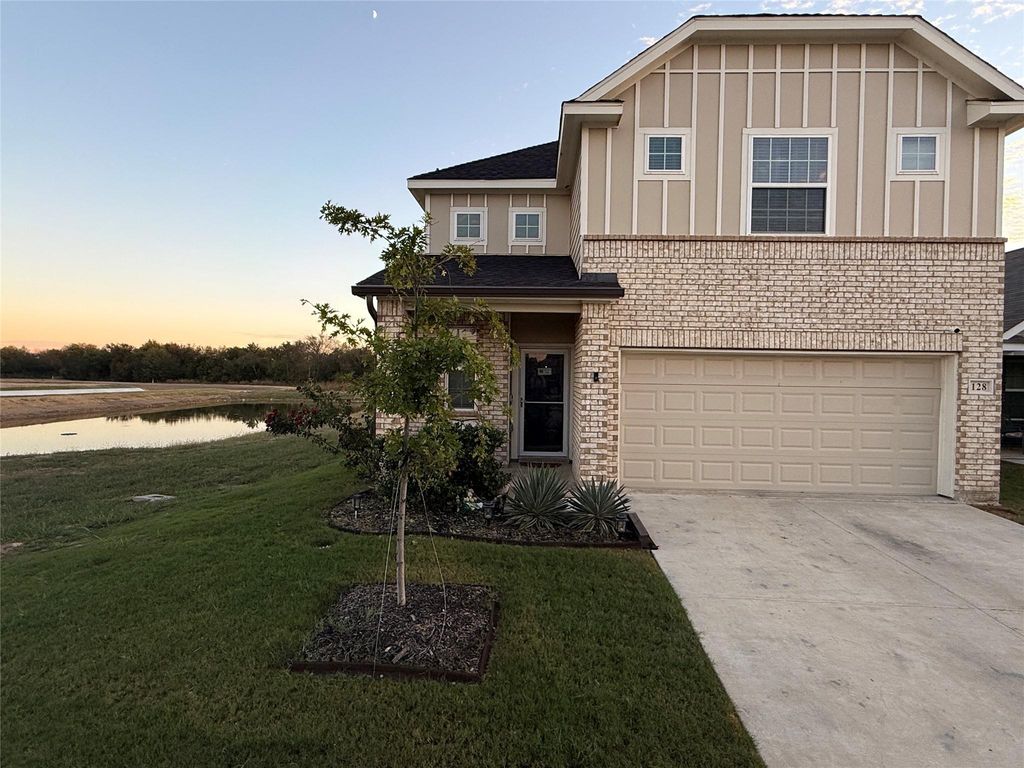
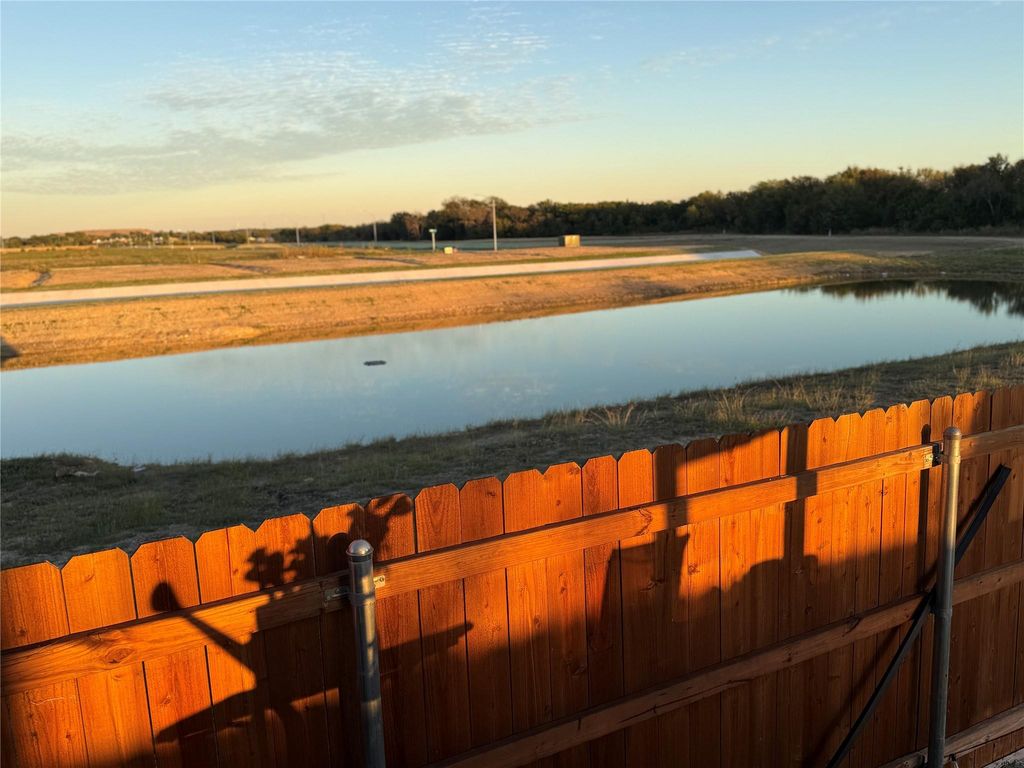
[[800]]128 Rosings Pl is listed for sale at 329,000. The Residential - Single Family property has 4 bedrooms, 2 Full Bathrooms, 1 Half Bathroom, 2167 square feet, and was built in 2024. The lot size is 4356 Square feet.[[500]]A VIEW THAT SETS THIS HOME APART! Enjoy peaceful pond views, expansive green space, and the rare advantage of no neighboring homes directly behind or on the pond side of this beautiful 2024-built home in Hannah Ranch! Offering 4 bedrooms, 2.5 bathrooms, and 2,167 square feet, this thoughtfully designed two-story Wisteria floor plan by Legend Homes combines modern finishes, flexible living spaces, and an exceptional outdoor setting. Step inside to soaring foyer ceilings, abundant natural light, and luxury vinyl plank flooring throughout the common areas. The inviting kitchen features 42-inch cabinetry, granite countertops, stainless steel appliances, and a sunlit dining area accented by a charming box window. Conveniently located on the main level, the spacious primary suite offers a beautiful bay window, dual granite vanities, a separate soaking tub and shower, and a generous walk-in closet. Upstairs, three additional bedrooms and a large game room provide plenty of flexibility for entertaining, hobbies, a home office, or a second living area. Outside is where this property truly shines! Escape to your own backyard oasis, where breathtaking sunrises welcome the morning and golden sunsets paint the evening sky across sweeping green-space and pond views. Relax beneath the shaded pergola, sip your morning coffee, or unwind at days end while enjoying the serenity of open space without neighboring homes directly behind or along the pond side. A fenced backyard, storage shed, sprinkler system, and two
**A VIEW THAT SETS THIS HOME APART!** Enjoy peaceful pond views, expansive green space, and the rare advantage of no neighboring homes directly behind or on the pond side of this beautiful 2024-built home in Hannah Ranch! Offering 4 bedrooms, 2.5 bathrooms, and 2,167 square feet, this thoughtfully designed two-story Wisteria floor plan by Legend Homes combines modern finishes, flexible living spaces, and an exceptional outdoor setting. Step inside to soaring foyer ceilings, abundant natural light, and luxury vinyl plank flooring throughout the common areas. The inviting kitchen features 42-inch cabinetry, granite countertops, stainless steel appliances, and a sunlit dining area accented by a charming box window. Conveniently located on the main level, the spacious primary suite offers a beautiful bay window, dual granite vanities, a separate soaking tub and shower, and a generous walk-in closet. Upstairs, three additional bedrooms and a large game room provide plenty of flexibility for entertaining, hobbies, a home office, or a second living area. **Outside is where this property truly shines!** Escape to your own backyard oasis, where breathtaking sunrises welcome the morning and golden sunsets paint the evening sky across sweeping green-space and pond views. Relax beneath the shaded pergola, sip your morning coffee, or unwind at day's end while enjoying the serenity of open space without neighboring homes directly behind or along the pond side. A fenced backyard, storage shed, sprinkler system, and two-car garage add everyday convenience. Located in Everman's Hannah Ranch community, this nearly new home delivers modern comfort, thoughtful design, and a remarkable outdoor setting that makes every day feel like a retreat. **Don't just buy a home—come home to a view!**
Disclaimer: Lot configuration and dimensions are estimates, not based on personal knowledge and come from a third party (Digital Map Products); therefore, you should not rely on the estimates and perform independent confirmation as to their accuracy
View neighborhood information
Ready to Sell your Home?
Request a complimentary home selling analysis featuring recently sold properties, market trends, home valuations and a personalized market update.
School information is computer generated and may not be accurate or current. Buyer must independently verify and confirm enrollment. Please contact the school district to determine the schools to which this property is zoned.







 Just listed
 Currency converter





 Share


 Erase note
 You currently have no custom folders