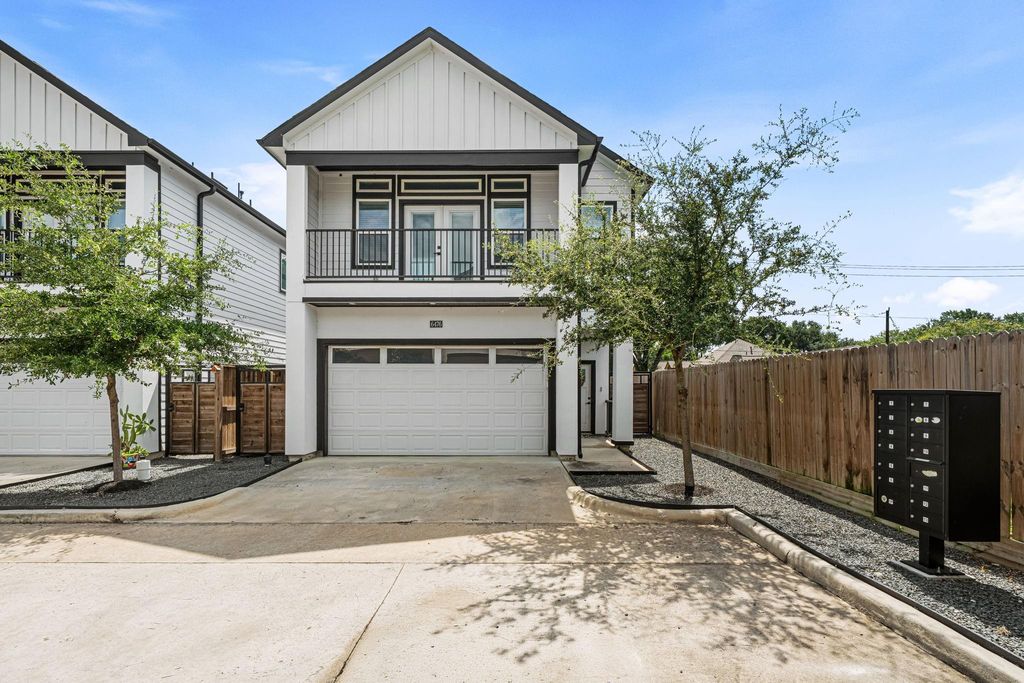
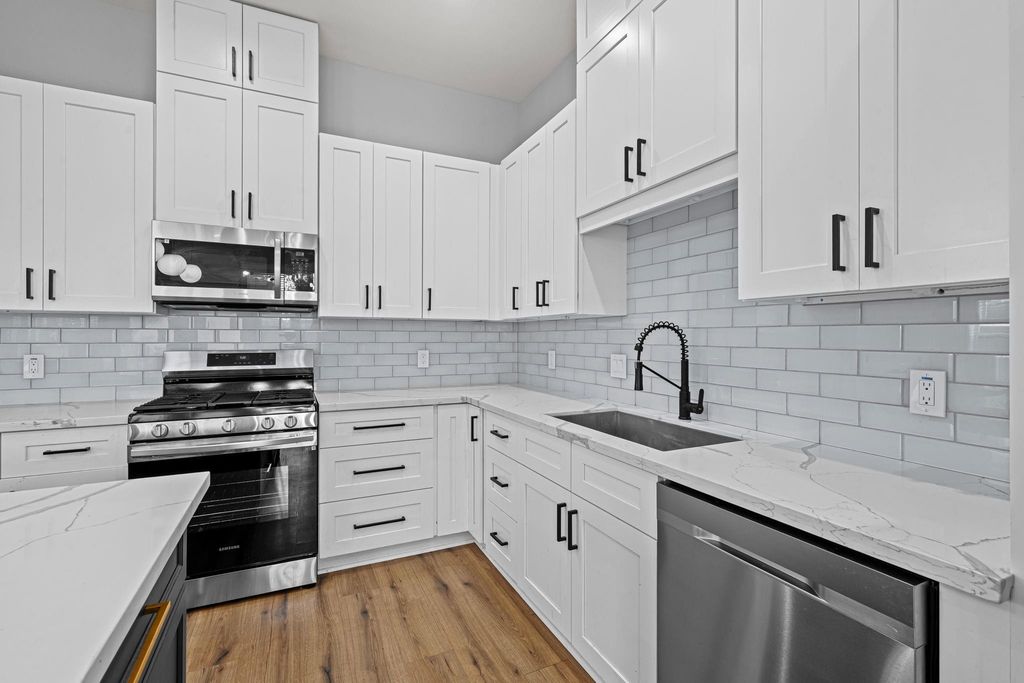
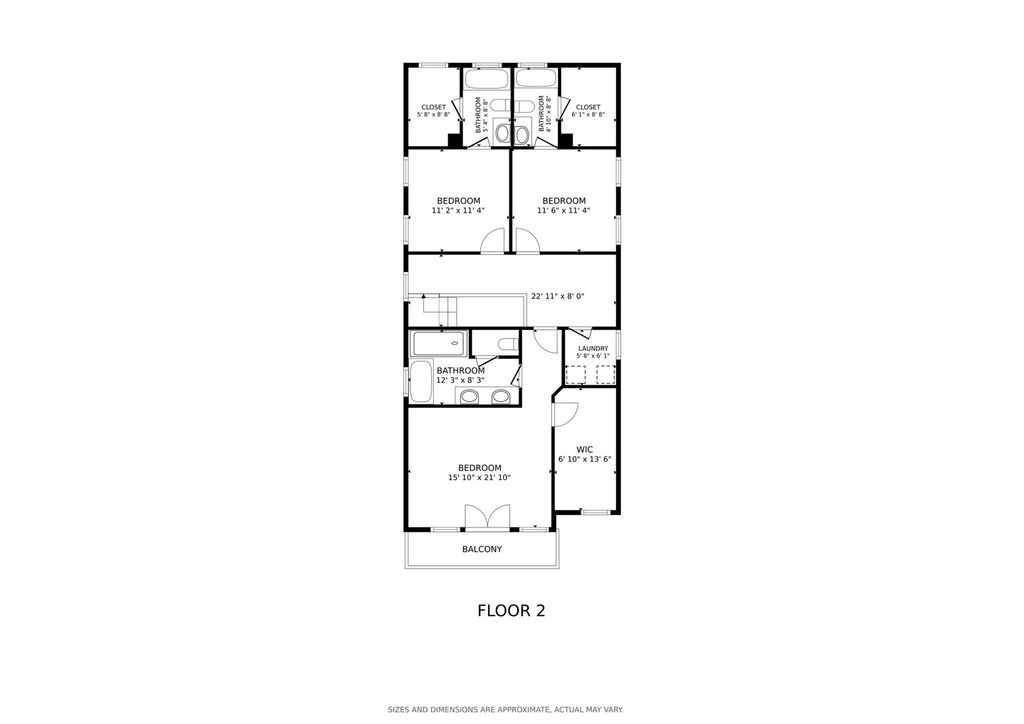
[[800]]6476 T C Jester Blvd is listed for sale at 317,888. The Single-Family property has 3 bedrooms, 3 Full Bathrooms, 1 Half Bathroom, 2146 square feet, and was built in 2021. The lot size is 3558 Square feet.[[500]]BELOW APPRAISAL VALUE! Welcome to a PRIVATE GATED community offering modern design, thoughtful finishes, an unbeatable Northwest Houston location. This beautifully appointed home features the convenience of first floor living with an open concept design! Perfect for both everyday living and entertaining. Offering 3 spacious bedrooms, 3 full ensuite bathrooms, and a convenient half bath, this home provides comfort and privacy for family and guests alike. The well appointed kitchen flows seamlessly into the living and dining areas, while large windows fill the home with natural light, creating a warm and inviting atmosphere. Upstairs, each generously sized bedroom features its own private bathroom. The attached two car garage, ample storage, and low maintenance. Ideally located with convenient access to I 45, Loop 610, Shepherd Drive, The Heights, Garden Oaks, Oak Forest, and Downtown Houston, youll enjoy easy access to shopping, dining, parks, and major employment centers.
This reflects a seller’s willingness to consider a concession/contribution toward a buyer’s expenses but is not a guarantee. Buyer and seller may negotiate a contribution, if any, in relation to the purchase contract. Any contribution from the seller may be used by the buyer at their discretion for items like closing costs, repair expenses, interest rate buy-down, etc.
Seller May Contribute to Buyer Expenses.
Explanation ↓
This reflects a seller’s willingness to consider a concession/contribution toward a buyer’s expenses but is not a guarantee. Buyer and seller may negotiate a contribution, if any, in relation to the purchase contract. Any contribution from the seller may be used by the buyer at their discretion for items like closing costs, repair expenses, interest rate buy-down, etc.
BELOW APPRAISAL VALUE! Welcome to a PRIVATE GATED community offering modern design, thoughtful finishes, & an unbeatable Northwest Houston location. This beautifully appointed home features the convenience of first floor living with an open concept design! Perfect for both everyday living and entertaining. Offering 3 spacious bedrooms, 3 full ensuite bathrooms, and a convenient half bath, this home provides comfort and privacy for family and guests alike. The well appointed kitchen flows seamlessly into the living and dining areas, while large windows fill the home with natural light, creating a warm and inviting atmosphere. Upstairs, each generously sized bedroom features its own private bathroom. The attached two car garage, ample storage, and low maintenance. Ideally located with convenient access to I 45, Loop 610, Shepherd Drive, The Heights, Garden Oaks, Oak Forest, and Downtown Houston, you'll enjoy easy access to shopping, dining, parks, and major employment centers.
Disclaimer: Lot configuration and dimensions are estimates, not based on personal knowledge and come from a third party (Digital Map Products); therefore, you should not rely on the estimates and perform independent confirmation as to their accuracy
View neighborhood information
Ready to Sell your Home?
Request a complimentary home selling analysis featuring recently sold properties, market trends, home valuations and a personalized market update.
School information is computer generated and may not be accurate or current. Buyer must independently verify and confirm enrollment. Please contact the school district to determine the schools to which this property is zoned.







 Just listed
 Currency converter





 Share


 Erase note
 You currently have no custom folders