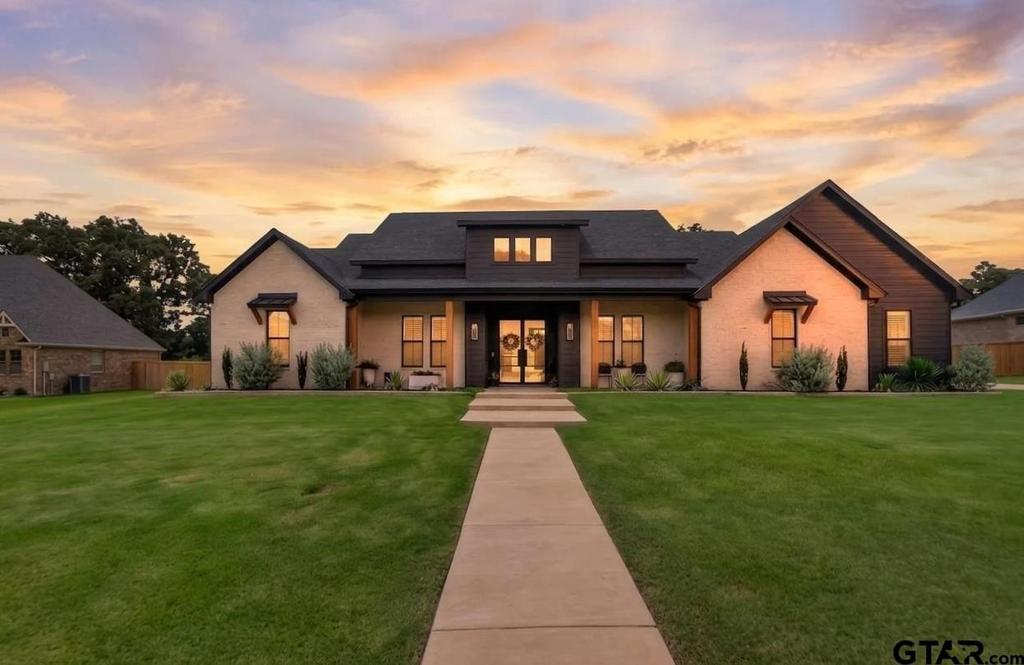
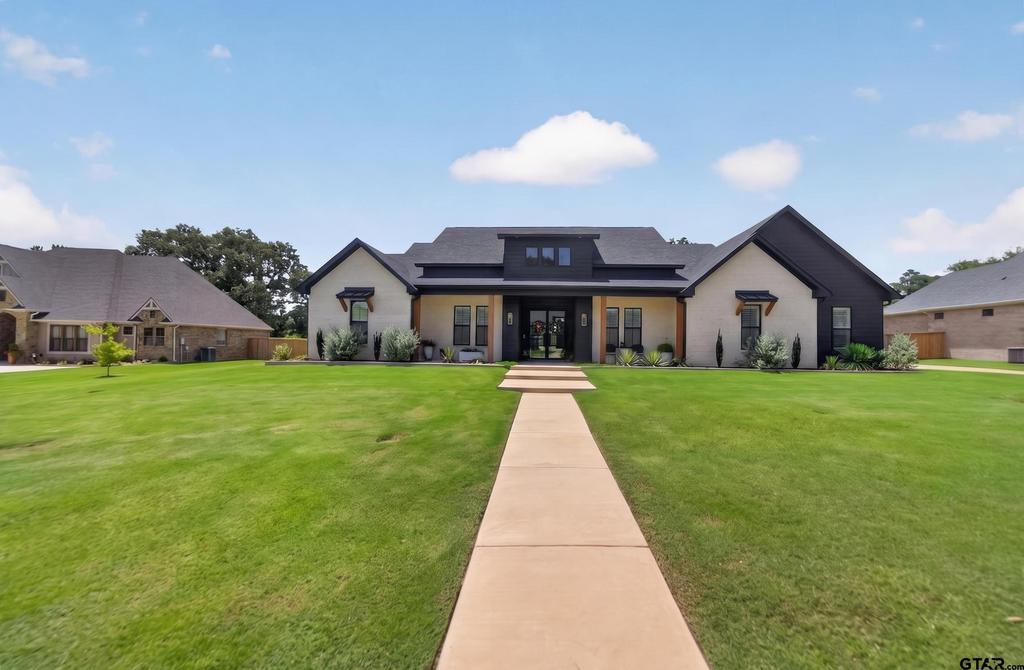
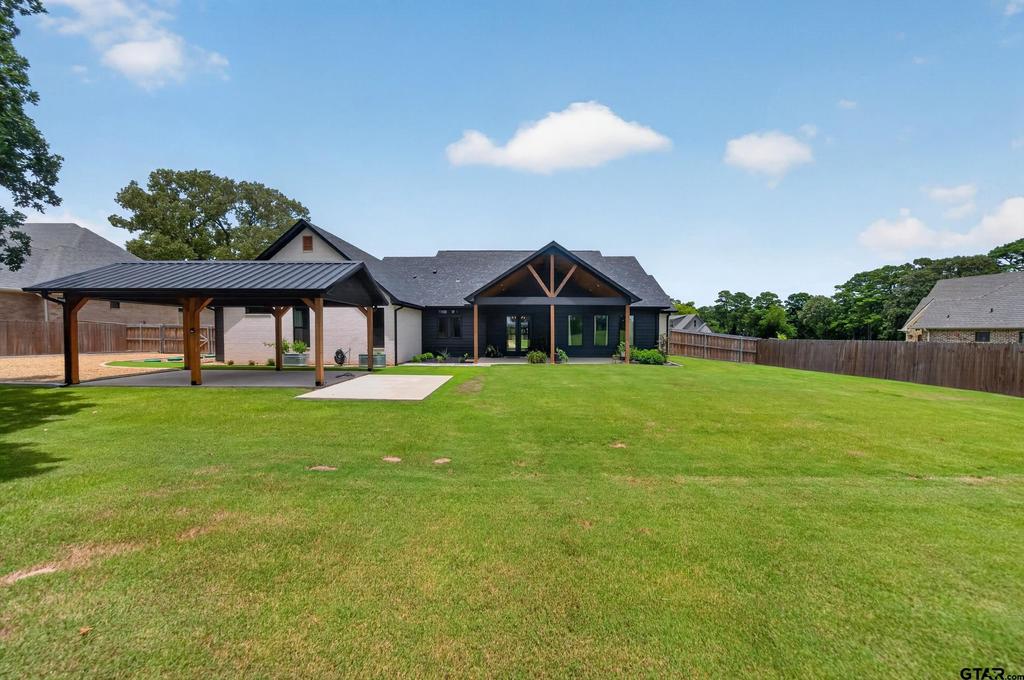
139 White-N-Gail is listed for sale at $ 672,500. The Single Family property has 4 bedrooms, 2 Full Bathrooms, 1 Half Bathroom, 2991 square feet and was built in 2023. This one-of-a-kind modern farmhouse harmoniously blends luxury and nature, featuring a whole-home generator. Bathed in abundant natural light, it’’s conveniently located just outside the gates of Eagles Bluff Country Club. Stepping inside through the double doors, you’’ll be amazed by the craftsmanship and meticulous attention to detail. With four bedrooms, two and a half bathrooms, and half an acre of land, there’’s ample space for your growing family or guests. The elegant interior design exudes warmth and sophistication, creating a welcoming atmosphere. The open floor plan seamlessly connects the living, dining, and kitchen areas, making it easy to entertain guests. The kitchen is a chef’’s dream, equipped with top-of-the-line appliances, quartz countertops, a gas cooktop, and a spacious butler’’s pantry. Imagine cooking delicious meals for your family in this stylish and practical space. The spacious master suite offers a luxurious ensuite bathroom, perfect for unwinding after a long day. The other bedrooms are cozy and private, resembling a small retreat. As you step outside into the spacious backyard, you’’ll discover a covered porch and an inviting pergola, along with a holiday lighting package. These amenities are perfect for outdoor activities and creating cherished memories with loved ones as we enjoy the beauty of the sunset.
This one-of-a-kind modern farmhouse harmoniously blends luxury and nature, featuring a whole-home generator. Bathed in abundant natural light, it''s conveniently located just outside the gates of Eagles Bluff Country Club. Stepping inside through the double doors, you''ll be amazed by the craftsmanship and meticulous attention to detail. With four bedrooms, two and a half bathrooms, and half an acre of land, there''s ample space for your growing family or guests. The elegant interior design exudes warmth and sophistication, creating a welcoming atmosphere. The open floor plan seamlessly connects the living, dining, and kitchen areas, making it easy to entertain guests. The kitchen is a chef''s dream, equipped with top-of-the-line appliances, quartz countertops, a gas cooktop, and a spacious butler''s pantry. Imagine cooking delicious meals for your family in this stylish and practical space. The spacious master suite offers a luxurious ensuite bathroom, perfect for unwinding after a long day. The other bedrooms are cozy and private, resembling a small retreat. As you step outside into the spacious backyard, you''ll discover a covered porch and an inviting pergola, along with a holiday lighting package. These amenities are perfect for outdoor activities and creating cherished memories with loved ones as we enjoy the beauty of the sunset.
Disclaimer: Lot configuration and dimensions are estimates, not based on personal knowledge and come from a third party (Digital Map Products); therefore, you should not rely on the estimates and perform independent confirmation as to their accuracy
Ready to Sell your Home?
Request a complimentary home selling analysis featuring recently sold properties, market trends, home valuations and a personalized market update.
School information is computer generated and may not be accurate or current. Buyer must independently verify and confirm enrollment. Please contact the school district to determine the schools to which this property is zoned.







 Currency converter








 Share
Share


 Erase note
 You currently have no custom folders