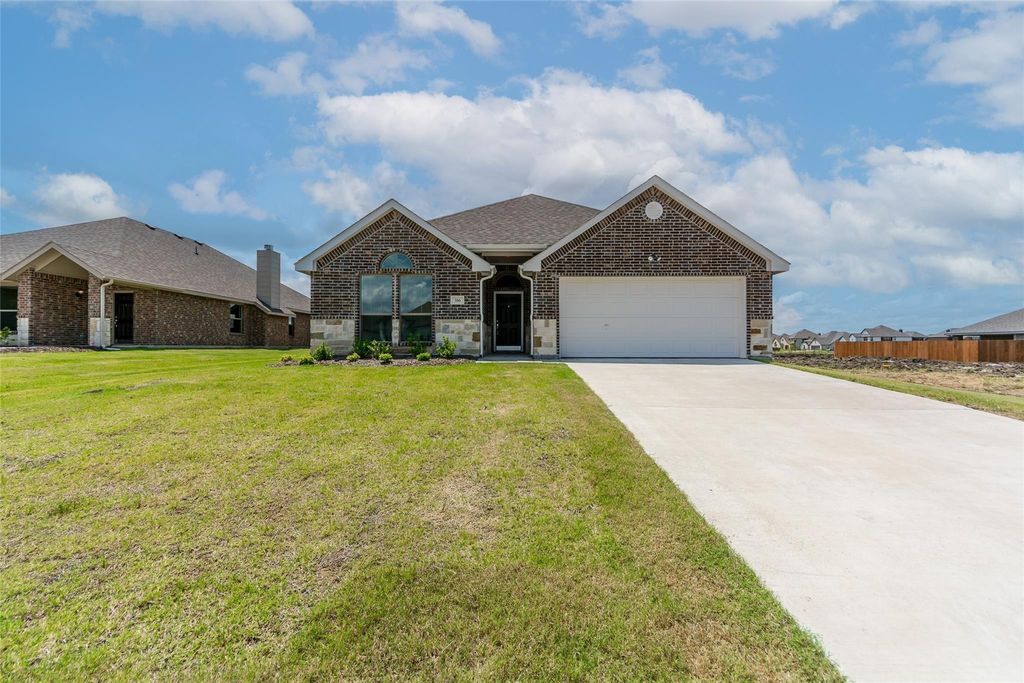
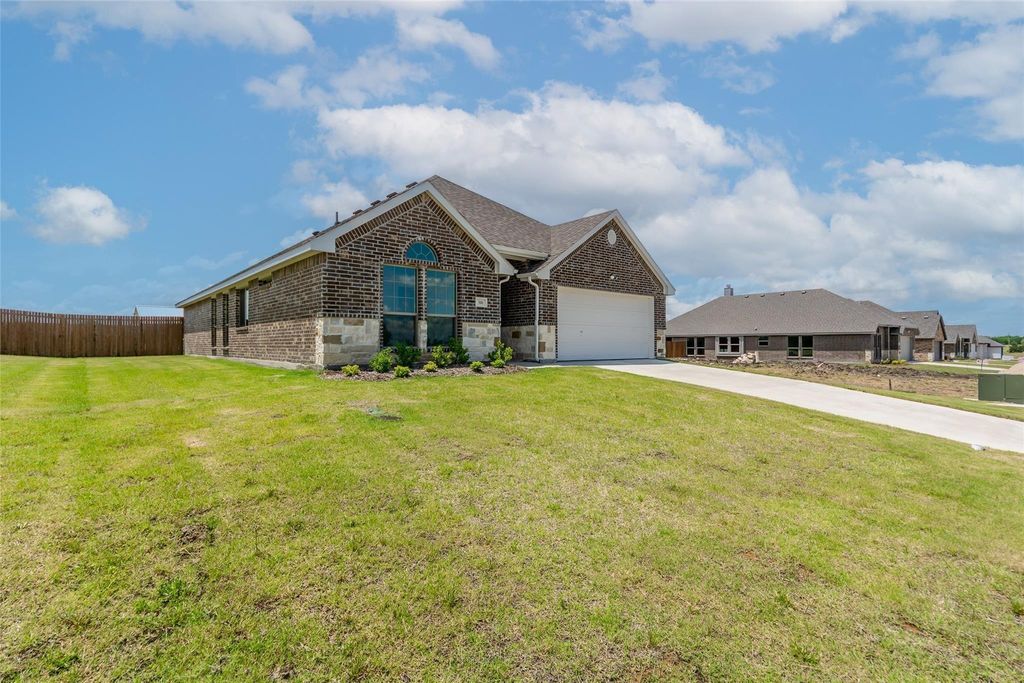
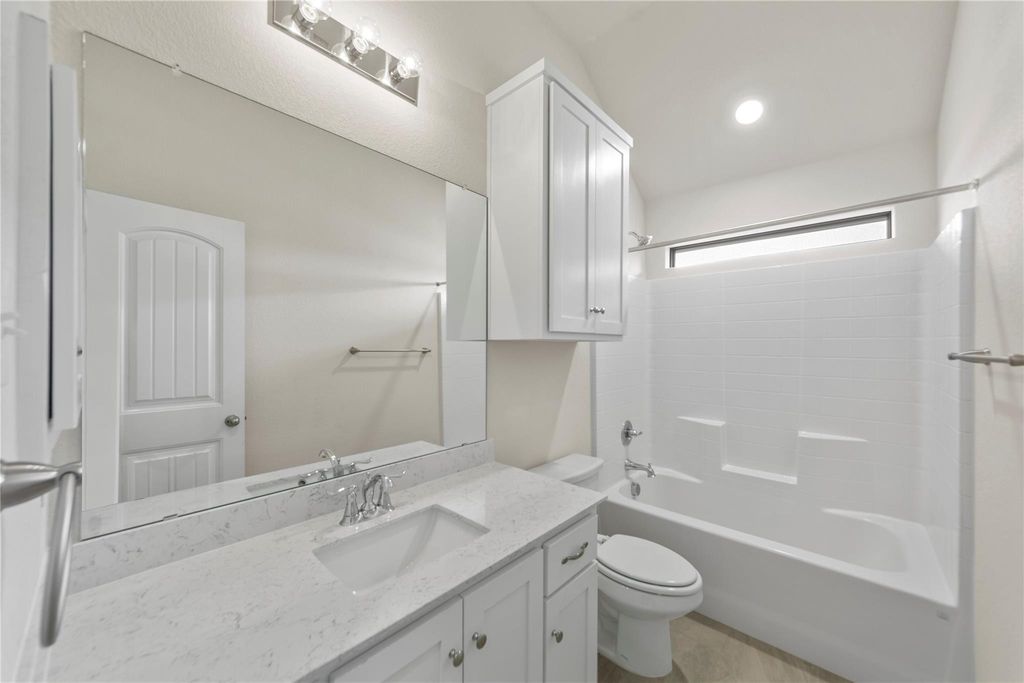
316 Pennington Rd is listed for sale at $ 359,900. The Residential - Single Family property has 3 bedrooms, 2 Full Bathrooms, 1859 square feet and was built in 2023. The lot size is 0.187 Acres. BRWelcome to this beautifully maintained home in the desirable Murray Manor Estates, featuring a timeless full brick and stone exterior and quality craftsmanship throughout. Inside, you’ll find an inviting layout with vaulted ceilings, elegant crown molding, rich wood flooring and tile throughout the main living areas, and comfortable carpeting in the bedrooms.
The spacious kitchen is designed for both everyday living and entertaining, offering granite countertops, real wood cabinetry, a large walk-in pantry, a glass cooktop, and a fully stainless steel dishwasher inside and out. The warm and inviting living room is anchored by a beautiful brick fireplace, while ceiling fans in both the living room and primary suite provide year-round comfort. Well appointed study, flex space or could even be used as a bedroom with a spacious closet and beautiful French doors.
Retreat to the oversized primary suite featuring a jetted Jacuzzi tub, dual vanities, private water closet, and generous walk-in closets with built-in shelving. Additional highlights include front and back covered porches, metal exterior doors, and a spacious walk-up attic with full standing room, providing exceptional storage or future expansion potential.
This exceptional home combines thoughtful design, quality finishes, and lasting value in one of the area’s most desirable neighborhoods.
Welcome to this beautifully maintained home in the desirable Murray Manor Estates, featuring a timeless full brick and stone exterior and quality craftsmanship throughout. Inside, you'll find an inviting layout with vaulted ceilings, elegant crown molding, rich wood flooring and tile throughout the main living areas, and comfortable carpeting in the bedrooms.
The spacious kitchen is designed for both everyday living and entertaining, offering granite countertops, real wood cabinetry, a large walk-in pantry, a glass cooktop, and a fully stainless steel dishwasher inside and out. The warm and inviting living room is anchored by a beautiful brick fireplace, while ceiling fans in both the living room and primary suite provide year-round comfort. Well appointed study, flex space or could even be used as a bedroom with a spacious closet and beautiful French doors.
Retreat to the oversized primary suite featuring a jetted Jacuzzi tub, dual vanities, private water closet, and generous walk-in closets with built-in shelving. Additional highlights include front and back covered porches, metal exterior doors, and a spacious walk-up attic with full standing room, providing exceptional storage or future expansion potential.
This exceptional home combines thoughtful design, quality finishes, and lasting value in one of the area's most desirable neighborhoods.
Disclaimer: Lot configuration and dimensions are estimates, not based on personal knowledge and come from a third party (Digital Map Products); therefore, you should not rely on the estimates and perform independent confirmation as to their accuracy
Ready to Sell your Home?
Request a complimentary home selling analysis featuring recently sold properties, market trends, home valuations and a personalized market update.
School information is computer generated and may not be accurate or current. Buyer must independently verify and confirm enrollment. Please contact the school district to determine the schools to which this property is zoned.











 Just listed
 Currency converter








 Share
Share


 Erase note
 You currently have no custom folders