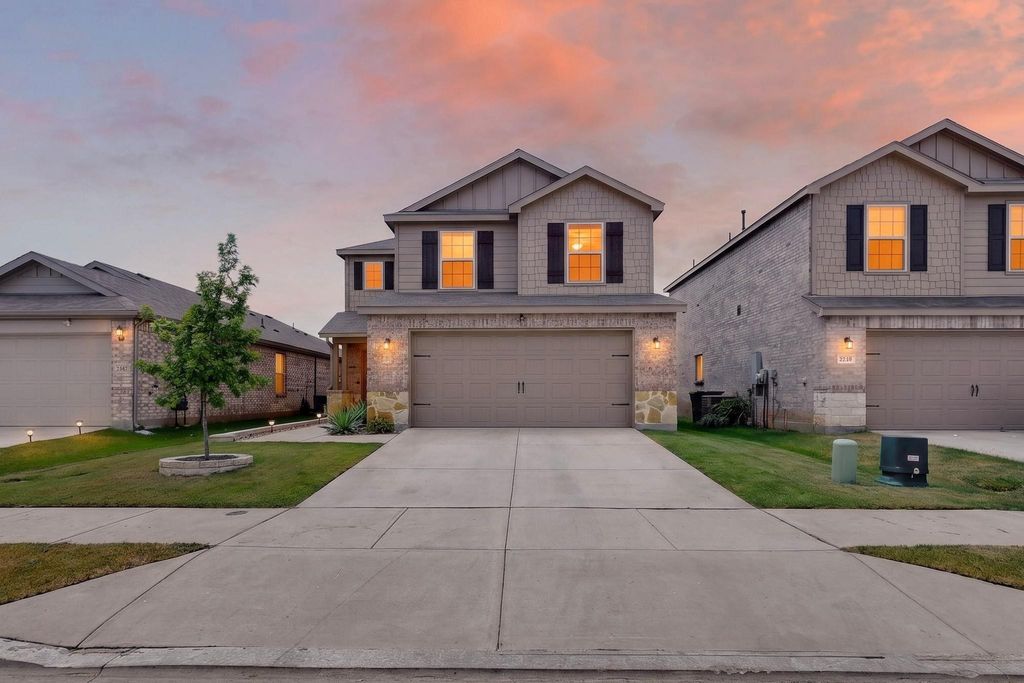
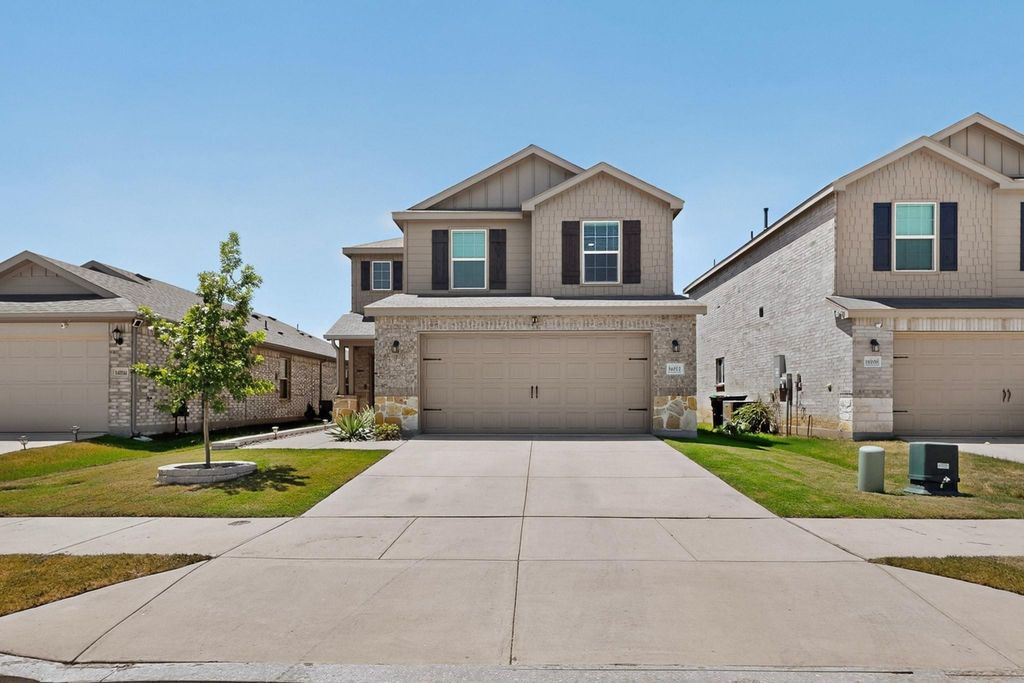
14012 Haggerston Dr is listed for sale at $ 340,000. The Residential - Single Family property has 3 bedrooms, 2 Full Bathrooms, 1 Half Bathroom, 2095 square feet and was built in 2022. The lot size is 0.101 Acres. BRWelcome to 14012 Haggerston Drive, where timeless design and modern comfort come together in one of Pilot Point’s growing communities. Built in 2022, this beautifully appointed residence offers a thoughtfully designed living space and an open-concept floor plan that effortlessly blends style and functionality.
From the moment you step inside, you’re welcomed by abundant natural light, clean architectural lines, and inviting living spaces designed for both everyday living and effortless entertaining. The heart of the home is the beautifully designed kitchen, complete with modern finishes, generous counter space, and seamless flow into the dining and living areas, creating the perfect setting for gatherings large or small.
The private primary suite provides a peaceful retreat with a spacious ensuite bath and walk-in closet, while the additional bedrooms offer flexibility for guests, a home office, or hobbies. Every space has been thoughtfully designed to maximize comfort and livability.
Outside, enjoy a low-maintenance backyard and the convenience of a two-car garage, all within the welcoming Mobberly Farms community. Ideally positioned with easy access to major thoroughfares, shopping, dining, and the continued growth of North Texas, this home offers the perfect combination of modern living and everyday convenience.
Welcome to 14012 Haggerston Drive, where timeless design and modern comfort come together in one of Pilot Point's growing communities. Built in 2022, this beautifully appointed residence offers a thoughtfully designed living space and an open-concept floor plan that effortlessly blends style and functionality.
From the moment you step inside, you're welcomed by abundant natural light, clean architectural lines, and inviting living spaces designed for both everyday living and effortless entertaining. The heart of the home is the beautifully designed kitchen, complete with modern finishes, generous counter space, and seamless flow into the dining and living areas, creating the perfect setting for gatherings large or small.
The private primary suite provides a peaceful retreat with a spacious ensuite bath and walk-in closet, while the additional bedrooms offer flexibility for guests, a home office, or hobbies. Every space has been thoughtfully designed to maximize comfort and livability.
Outside, enjoy a low-maintenance backyard and the convenience of a two-car garage, all within the welcoming Mobberly Farms community. Ideally positioned with easy access to major thoroughfares, shopping, dining, and the continued growth of North Texas, this home offers the perfect combination of modern living and everyday convenience.
Disclaimer: Lot configuration and dimensions are estimates, not based on personal knowledge and come from a third party (Digital Map Products); therefore, you should not rely on the estimates and perform independent confirmation as to their accuracy
Ready to Sell your Home?
Request a complimentary home selling analysis featuring recently sold properties, market trends, home valuations and a personalized market update.
School information is computer generated and may not be accurate or current. Buyer must independently verify and confirm enrollment. Please contact the school district to determine the schools to which this property is zoned.











 Just listed
 Currency converter








 Share
Share


 Erase note
 You currently have no custom folders