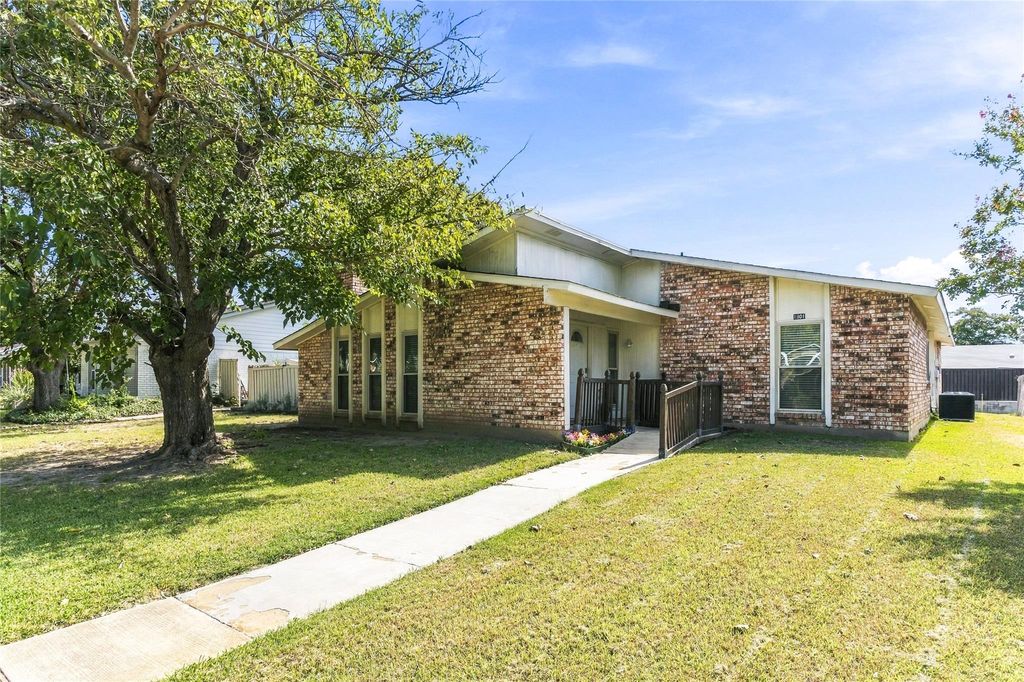
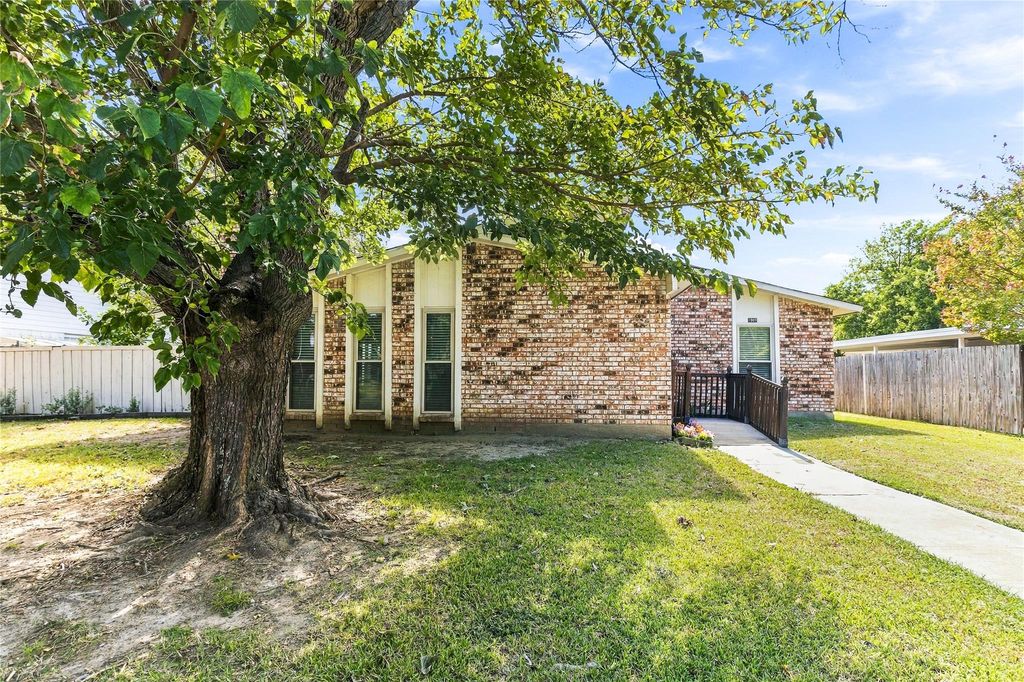
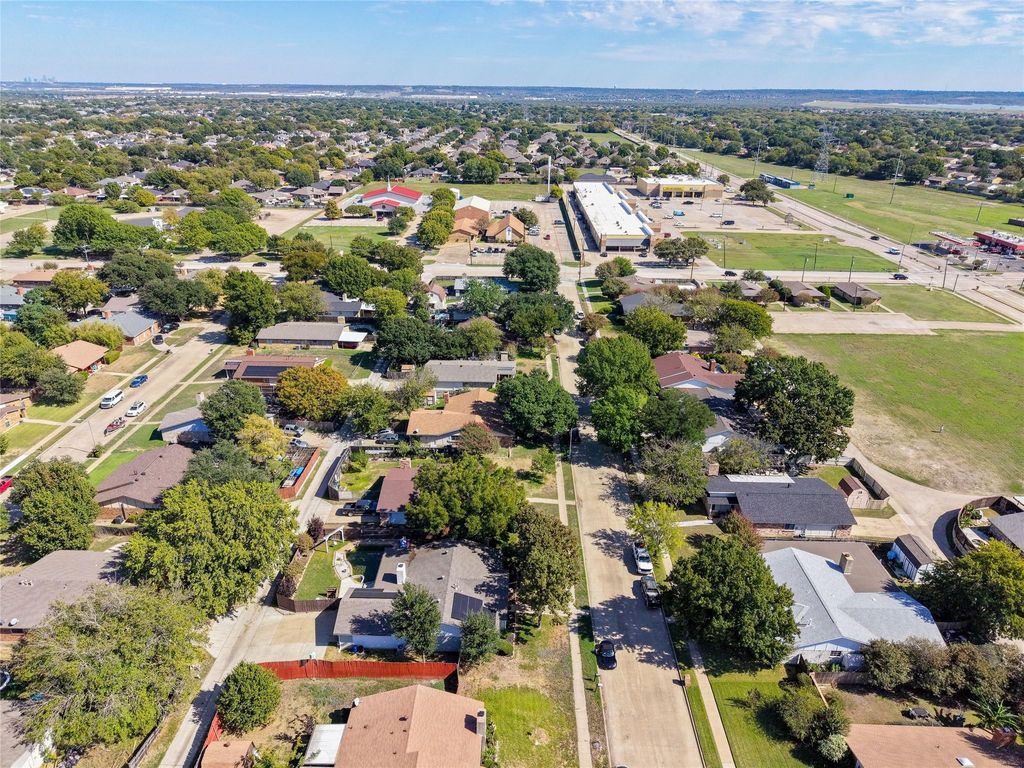
[[800]]1901 Dodge Trl is listed for sale at 335,000. The Residential - Single Family property has 3 bedrooms, 2 Full Bathrooms, 1761 square feet, and was built in 1978. The lot size is 9757.44 Square feet.[[500]]Well-maintained brick home featuring a spacious living area with vaulted ceilings, exposed wood beams, and a striking floor-to-ceiling brick fireplace with gas logs and a remote starter. The layout offers a functional flow between the living area and kitchen, creating a comfortable space for everyday living and entertaining. The kitchen features white cabinetry, black appliances, a center island, and ample countertop and cabinet storage. A bright sunroom with expansive windows provides additional living space and views of the backyard - offers a lighted gazebo with remote-controlled lighting, creating an inviting setting for evening gatherings. The primary bedroom includes a walk-in closet with built-in shelving and storage. Secondary bedrooms feature fresh paint, and all carpet throughout the home is brand new as of October 2026. Neutral finishes throughout provide a versatile backdrop for a variety of decorating styles. Enjoy outdoor living in the spacious backyard with mature shade trees, a patio, and a gazebo-style entertaining area. A storage shed offers additional space for tools, equipment, or seasonal items, while the attached garage provides convenient parking and storage. Situated in an established residential neighborhood, this home offers classic brick construction, distinctive interior details, flexible living spaces, and appealing outdoor amenities.
Well-maintained brick home featuring a spacious living area with vaulted ceilings, exposed wood beams, and a striking floor-to-ceiling brick fireplace with gas logs and a remote starter. The layout offers a functional flow between the living area and kitchen, creating a comfortable space for everyday living and entertaining. The kitchen features white cabinetry, black appliances, a center island, and ample countertop and cabinet storage. A bright sunroom with expansive windows provides additional living space and views of the backyard - offers a lighted gazebo with remote-controlled lighting, creating an inviting setting for evening gatherings. The primary bedroom includes a walk-in closet with built-in shelving and storage. Secondary bedrooms feature fresh paint, and all carpet throughout the home is brand new as of October 2026. Neutral finishes throughout provide a versatile backdrop for a variety of decorating styles. Enjoy outdoor living in the spacious backyard with mature shade trees, a patio, and a gazebo-style entertaining area. A storage shed offers additional space for tools, equipment, or seasonal items, while the attached garage provides convenient parking and storage. Situated in an established residential neighborhood, this home offers classic brick construction, distinctive interior details, flexible living spaces, and appealing outdoor amenities.
Disclaimer: Lot configuration and dimensions are estimates, not based on personal knowledge and come from a third party (Digital Map Products); therefore, you should not rely on the estimates and perform independent confirmation as to their accuracy
View neighborhood information
Ready to Sell your Home?
Request a complimentary home selling analysis featuring recently sold properties, market trends, home valuations and a personalized market update.
School information is computer generated and may not be accurate or current. Buyer must independently verify and confirm enrollment. Please contact the school district to determine the schools to which this property is zoned.







 Just listed
 Currency converter





 Share


 Erase note
 You currently have no custom folders