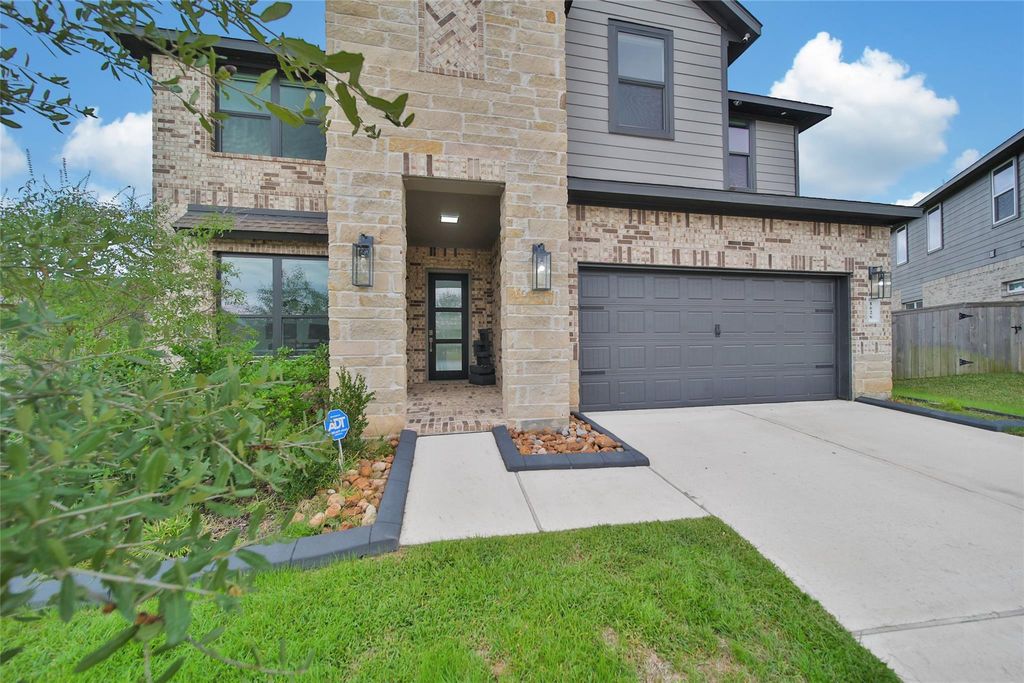
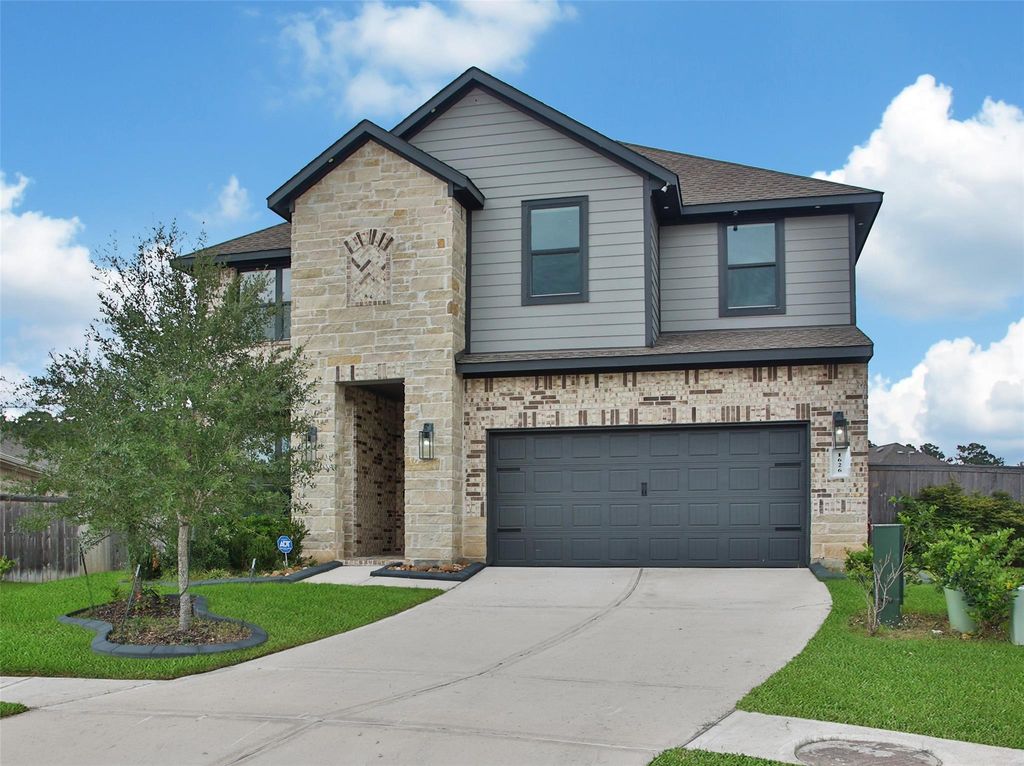
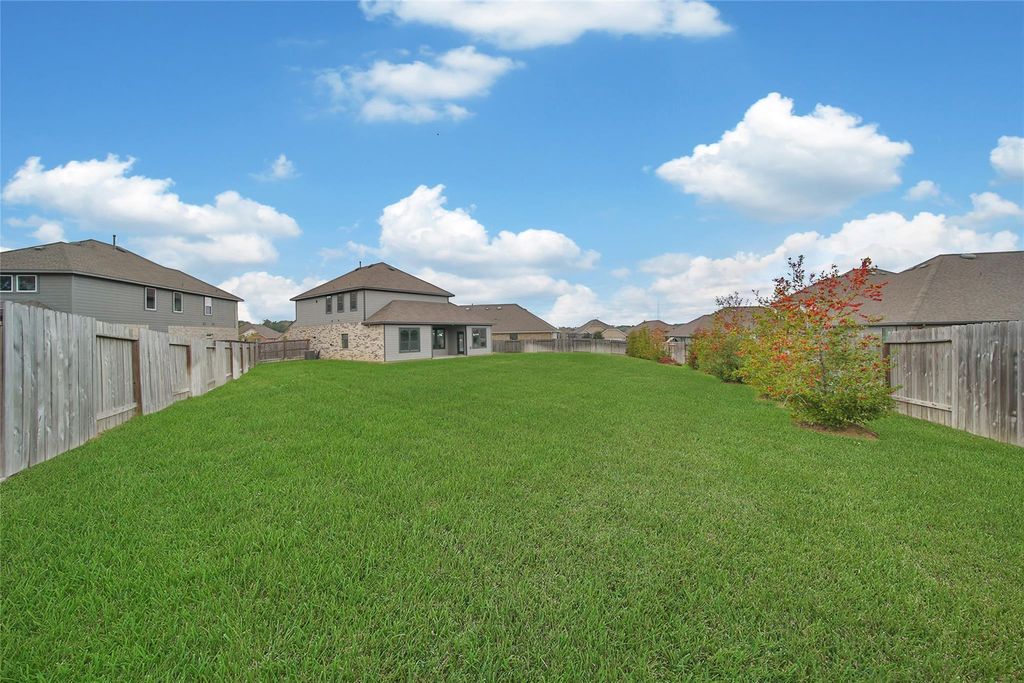
[[800]]1626 Happy Valley St is listed for sale at 409,990. The Single-Family property has 4 bedrooms, 2 Full Bathrooms, 1 Half Bathroom, 3048 square feet, and was built in 2023. The lot size is 14449 Square feet.[[500]]Pristine 3,048 sq. ft. home blends modern elegant design exceptional detail to create a warm yet sophisticated living environment.Kitchen boast quartz water fall edge,modern sink,upgraded hardware custom pendant lights creating a timeless appeal.Additional features include: 35K in permanent cameras,luxury vinyl flooring on 2nd fl. staircase, elegant porcelain flooring downstairs,recessed lighting,fandeliers staircase illumination.The bthrms have been elevated w/stylish new tile, modern LED mirrors updated fixtures.Additional designer touches include:built-in master closet,decorative wainscoting an upgraded game rm.Electrical enhancements have also been made to accommodate the additional lighting modern conveniences.The exterior is equally impressive!Fresh paint,updated trim,garage improvements,landscape borders,14 new trees w/dedicated watering system permanent exterior lighting on a 14,449 sq. ft. lot.Property offers modern aesthetic w/an inviting memorable atmosphere.
Pristine 3,048 sq. ft. home blends modern elegant design & exceptional detail to create a warm yet sophisticated living environment.Kitchen boast quartz water fall edge,modern sink,upgraded hardware & custom pendant lights creating a timeless appeal.Additional features include: 35K in permanent cameras,luxury vinyl flooring on 2nd fl. & staircase, elegant porcelain flooring downstairs,recessed lighting,fandeliers & staircase illumination.The bthrms have been elevated w/stylish new tile, modern LED mirrors & updated fixtures.Additional designer touches include:built-in master closet,decorative wainscoting & an upgraded game rm.Electrical enhancements have also been made to accommodate the additional lighting & modern conveniences.The exterior is equally impressive!Fresh paint,updated trim,garage improvements,landscape borders,14 new trees w/dedicated watering system & permanent exterior lighting on a 14,449 sq. ft. lot.Property offers modern aesthetic w/an inviting memorable atmosphere.
Disclaimer: Lot configuration and dimensions are estimates, not based on personal knowledge and come from a third party (Digital Map Products); therefore, you should not rely on the estimates and perform independent confirmation as to their accuracy
View neighborhood information
Ready to Sell your Home?
Request a complimentary home selling analysis featuring recently sold properties, market trends, home valuations and a personalized market update.
School information is computer generated and may not be accurate or current. Buyer must independently verify and confirm enrollment. Please contact the school district to determine the schools to which this property is zoned.







 Just listed
 Currency converter








 Share


 Erase note
 You currently have no custom folders