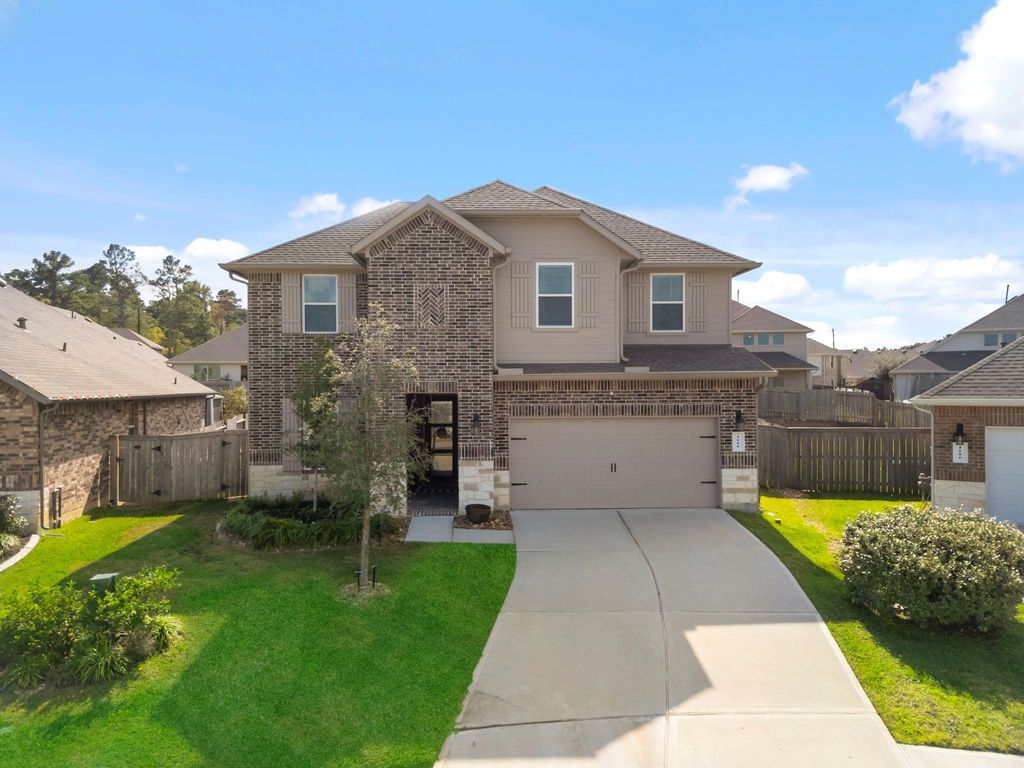
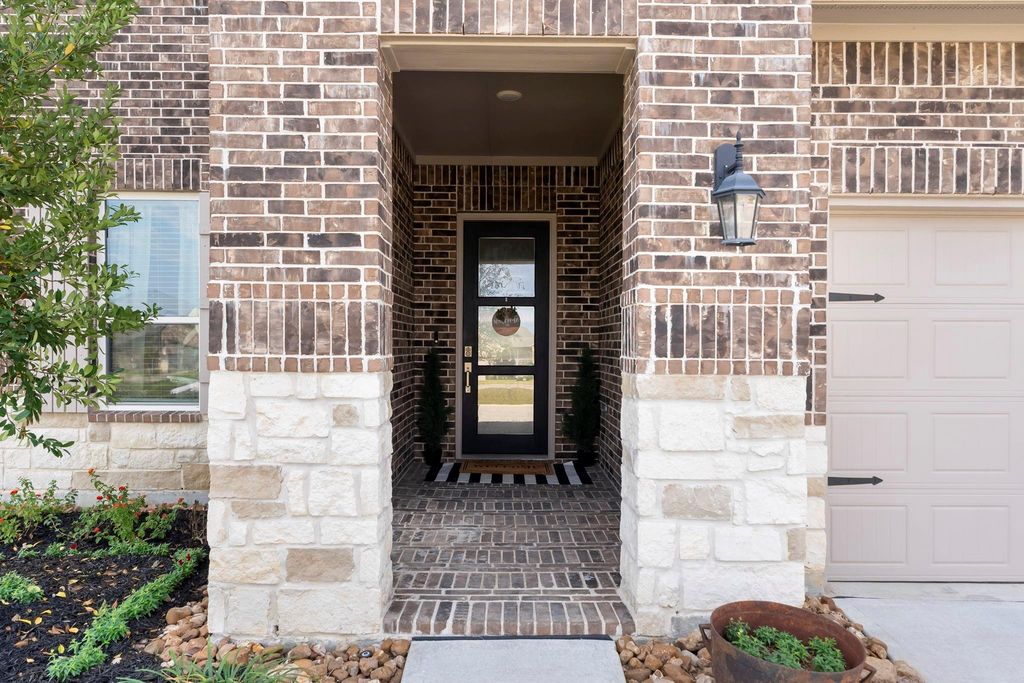
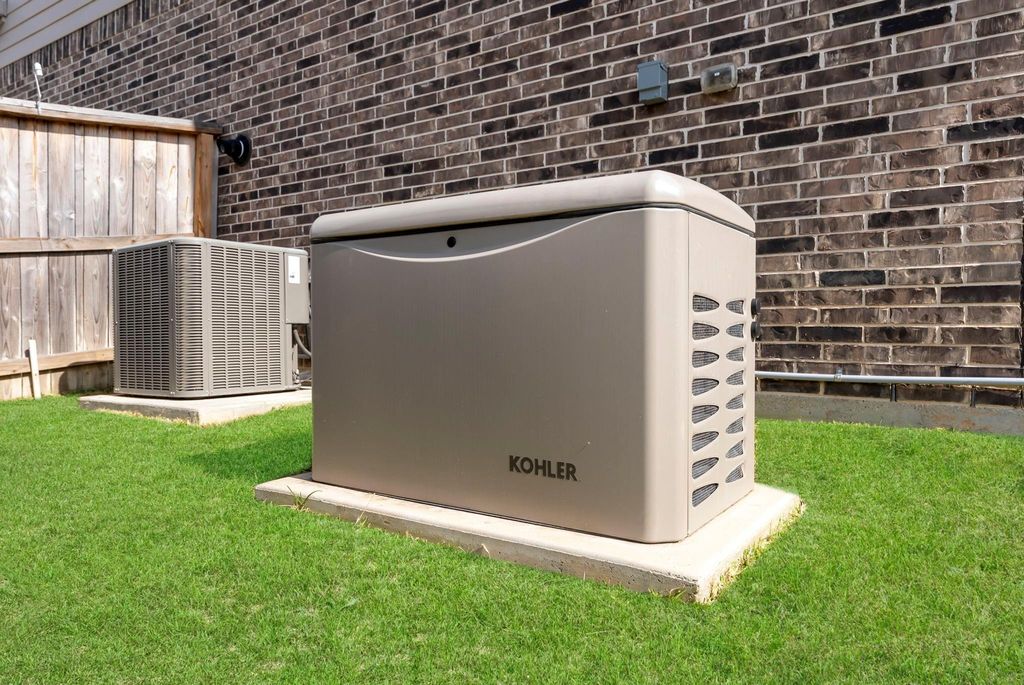
[[800]]1610 Happy Valley St is listed for sale at 368,000. The Single-Family property has 4 to 5 bedrooms, 2 Full Bathrooms, 1 Half Bathroom, 2602 square feet, and was built in 2023. The lot size is 7588 Square feet.[[500]]Thoughtfully enhanced with impressive upgrades throughout, this exceptionally cared for home in Fairwater features a new private pool, whole-house generator, carpet-free interior, stylish ceiling fans and a doggie door. The freeform pool and covered patio offer a great space to relax and entertain. Inside, soaring two-story ceilings, a wall of windows, and a modern open-rail catwalk highlight the family room. The kitchen features an oversized quartz island with additional seating, stainless steel appliances, and a walk-in pantry. A French-door study offers a dedicated workspace. The first-floor primary suite includes a soaking tub, frameless glass shower, and dual sinks. Upstairs are a game room, three bedrooms, and a full bath. App-controlled LED roofline lighting is ready for the holidays! Fairwater amenities include a splash pad, playground, pavilion, and firepit. Enjoy proximity to Lake Conroe, historic downtown Montgomery, and very easy access Hwy 105. Schedule your showing today!
Thoughtfully enhanced with impressive upgrades throughout, this exceptionally cared for home in Fairwater features a new private pool, whole-house generator, carpet-free interior, stylish ceiling fans and a doggie door. The freeform pool and covered patio offer a great space to relax and entertain. Inside, soaring two-story ceilings, a wall of windows, and a modern open-rail catwalk highlight the family room. The kitchen features an oversized quartz island with additional seating, stainless steel appliances, and a walk-in pantry. A French-door study offers a dedicated workspace. The first-floor primary suite includes a soaking tub, frameless glass shower, and dual sinks. Upstairs are a game room, three bedrooms, and a full bath. App-controlled LED roofline lighting is ready for the holidays! Fairwater amenities include a splash pad, playground, pavilion, and firepit. Enjoy proximity to Lake Conroe, historic downtown Montgomery, and very easy access Hwy 105. Schedule your showing today!
Disclaimer: Lot configuration and dimensions are estimates, not based on personal knowledge and come from a third party (Digital Map Products); therefore, you should not rely on the estimates and perform independent confirmation as to their accuracy
View neighborhood information
Ready to Sell your Home?
Request a complimentary home selling analysis featuring recently sold properties, market trends, home valuations and a personalized market update.
School information is computer generated and may not be accurate or current. Buyer must independently verify and confirm enrollment. Please contact the school district to determine the schools to which this property is zoned.








 Just listed
 Currency converter
 Add to Calendar








 Share


 Erase note
 You currently have no custom folders