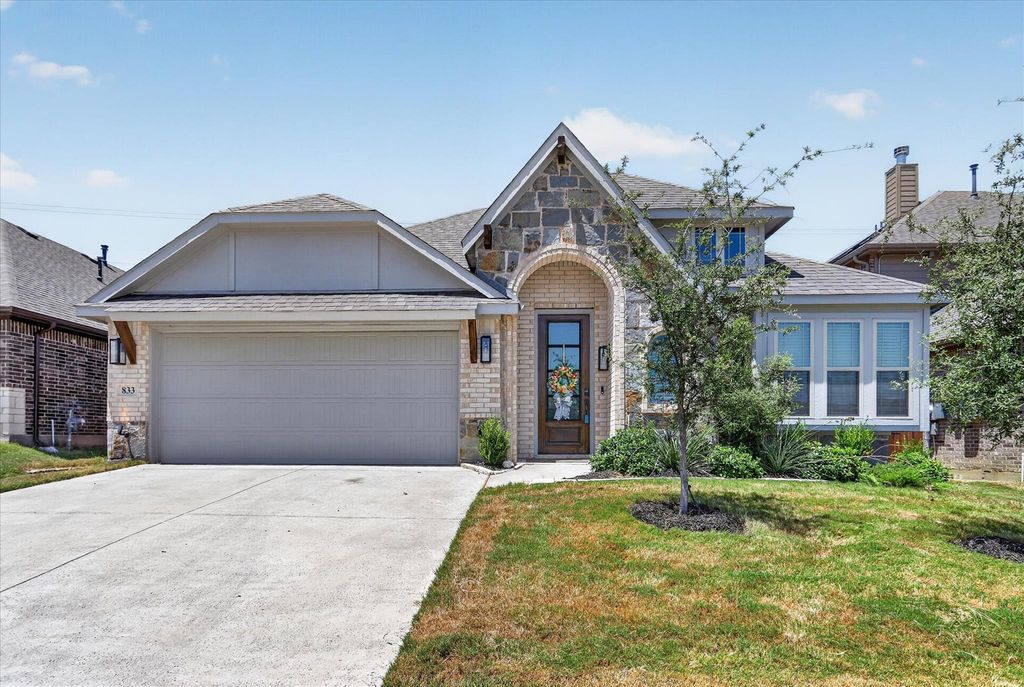
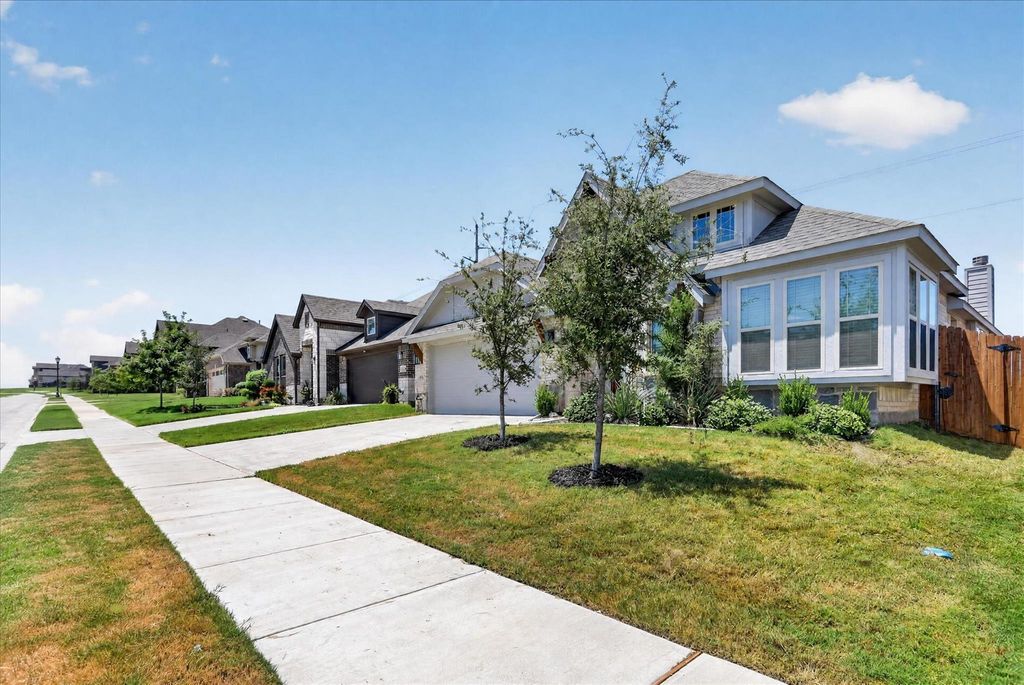
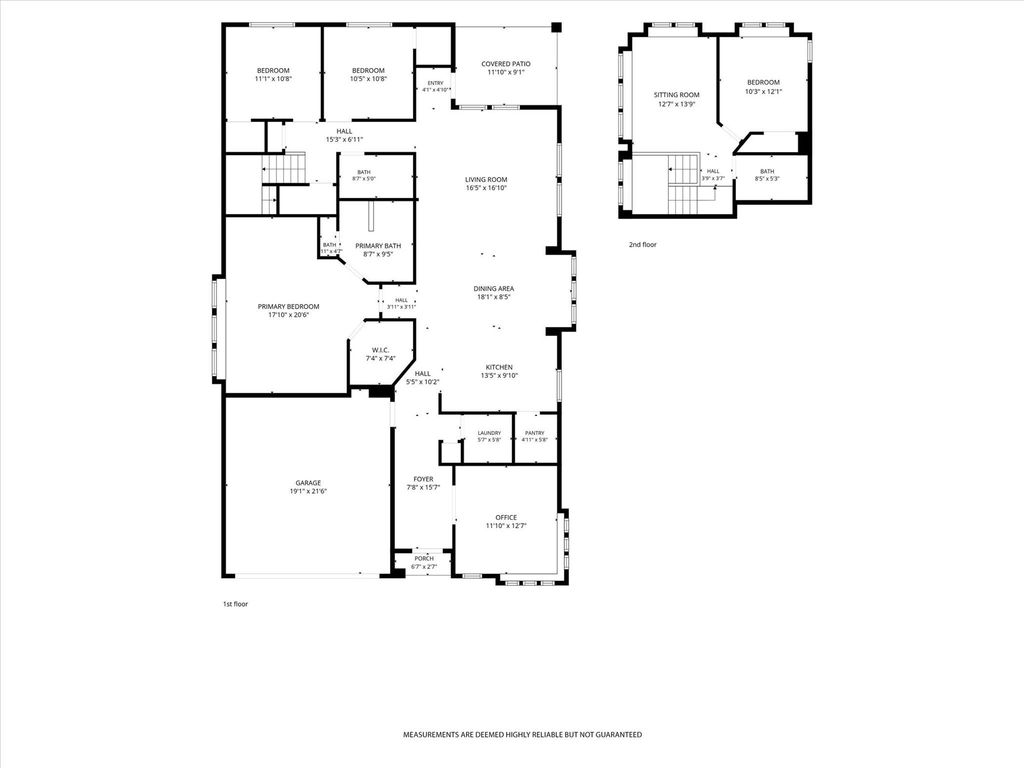
833 Godley Ranch is listed for sale at $ 380,000. The Residential - Single Family property has 4 bedrooms, 3 Full Bathrooms, 2624 square feet and was built in 2023. The lot size is 0.127 Acres. BRWelcome to 833 Godley Ranch, a thoughtfully designed 4-bedroom, 3-bath home offering flexible living spaces for today’s needs. The open-concept main level features an island kitchen with quartz countertops, breakfast bar, gas cooking, stainless steel appliances, pantry, and floor-to-ceiling windows overlooking the private backyard. Glass French doors open to a dedicated study that may also serve as a formal dining room, while the living room is anchored by a striking stone-to-ceiling fireplace. The main level includes the spacious primary suite plus two secondary bedrooms, creating convenient everyday living. Upstairs offers a private retreat with its own bedroom, full bath, and sitting area—ideal for an older teen, guest, multigenerational household member, or anyone who would benefit from a separate living space. Enjoy the covered patio and private backyard which offer a peaceful place to unwind, with sunset views the current owner says she will truly miss., fenced backyard, walk-in closets, and move-in-ready comfort of an established neighborhood without the wait of new construction. Refrigerator conveys with the property. Seller is offering a $7,500 concession with an acceptable offer to be used toward allowable buyer expenses, subject to lender and loan-program requirements.
Information provided is deemed reliable but is not guaranteed. Buyers and buyer’s agents are encouraged to independently verify all information, including schools, measurements, taxes, restrictions, and other details important to the buyer.
Welcome to 833 Godley Ranch, a thoughtfully designed 4-bedroom, 3-bath home offering flexible living spaces for today’s needs. The open-concept main level features an island kitchen with quartz countertops, breakfast bar, gas cooking, stainless steel appliances, pantry, and floor-to-ceiling windows overlooking the private backyard. Glass French doors open to a dedicated study that may also serve as a formal dining room, while the living room is anchored by a striking stone-to-ceiling fireplace. The main level includes the spacious primary suite plus two secondary bedrooms, creating convenient everyday living. Upstairs offers a private retreat with its own bedroom, full bath, and sitting area—ideal for an older teen, guest, multigenerational household member, or anyone who would benefit from a separate living space. Enjoy the covered patio and private backyard which offer a peaceful place to unwind, with sunset views the current owner says she will truly miss., fenced backyard, walk-in closets, and move-in-ready comfort of an established neighborhood without the wait of new construction. Refrigerator conveys with the property. Seller is offering a $7,500 concession with an acceptable offer to be used toward allowable buyer expenses, subject to lender and loan-program requirements.
Information provided is deemed reliable but is not guaranteed. Buyers and buyer’s agents are encouraged to independently verify all information, including schools, measurements, taxes, restrictions, and other details important to the buyer.
Disclaimer: Lot configuration and dimensions are estimates, not based on personal knowledge and come from a third party (Digital Map Products); therefore, you should not rely on the estimates and perform independent confirmation as to their accuracy
Ready to Sell your Home?
Request a complimentary home selling analysis featuring recently sold properties, market trends, home valuations and a personalized market update.
School information is computer generated and may not be accurate or current. Buyer must independently verify and confirm enrollment. Please contact the school district to determine the schools to which this property is zoned.












 Just listed
 Currency converter
 Add to calendar








 Share
Share


 Erase note
 You currently have no custom folders