5
Bedroom(s)
4 Full & 1 Half Bath(s)
3,962 Sqft
368 (m²)
7,965 Lot Sqft
740 Lot (m²)
Rental - Single Family Detached
Audio narrative 
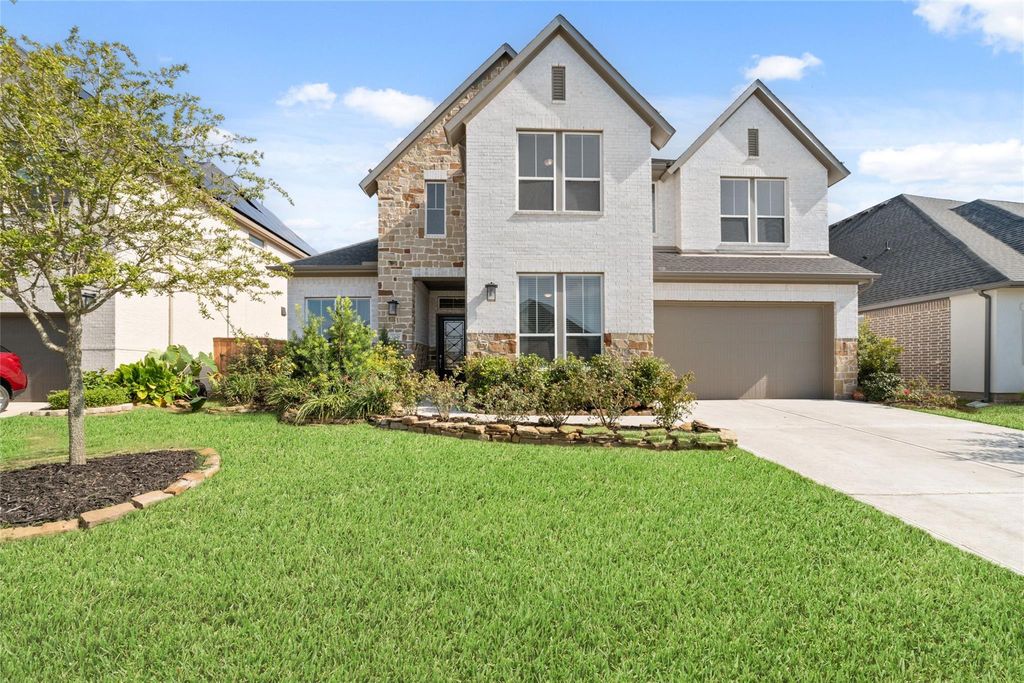
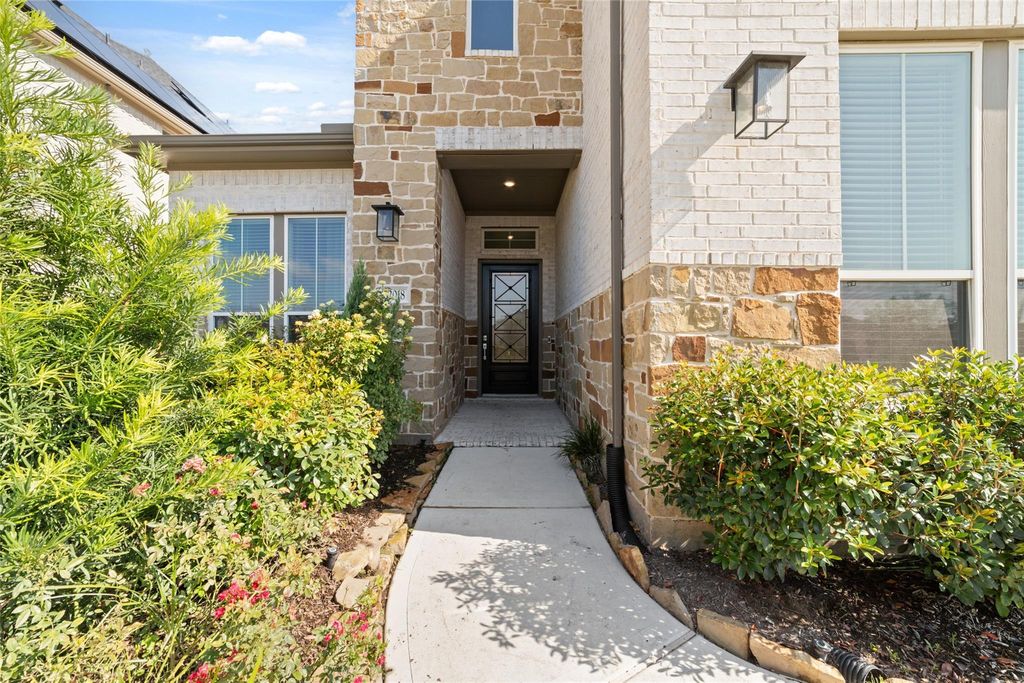
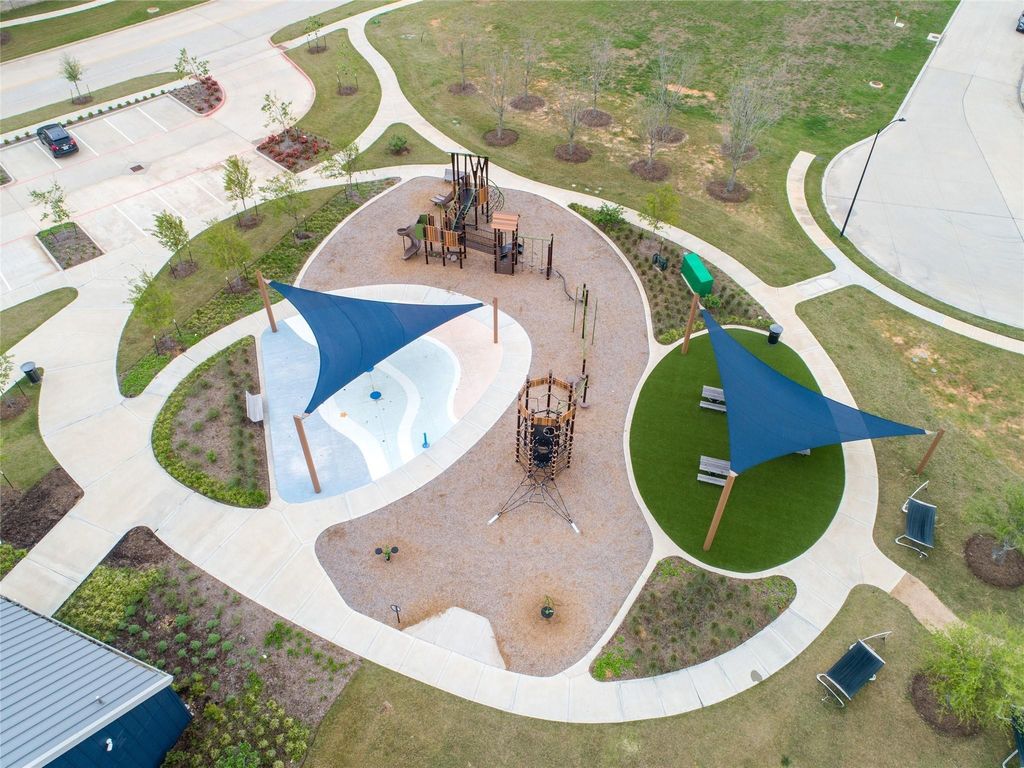
[[800]]32018 Crested Knoll Ct is listed for rent at 4,500. The Rental - Single Family Detached property has 5 bedrooms, 4 Full Bathrooms, 1 Half Bathroom, 3962 square feet, and was built in 2023. The lot size is 7965 Square feet.[[500]]Discover this stunning 5-bedroom, 4.5-bath home in the heart of Pecan Ridge, where luxury meets comfort. The open-concept layout welcomes you with a bright foyer and spacious living areas filled with natural light. The chefs kitchen features modern appliances, sleek countertops, and a large island, while a dedicated office provides the perfect workspace. The primary suite offers a spa-like bath with a soaking tub, walk-in shower, and dual vanities. Upstairs, enjoy a versatile game room, media room, and three spacious bedrooms. A 3-car garage includes a hardwired EV charging station. Located in a charming community with small-town appeal, this home also offers easy access to Houston, Katy, Sugar Land, top restaurants, and shopping. Schedule your tour today!
Be notified of upcoming
Open Houses for this property
Description
Discover this stunning 5-bedroom, 4.5-bath home in the heart of Pecan Ridge, where luxury meets comfort. The open-concept layout welcomes you with a bright foyer and spacious living areas filled with natural light. The chef’s kitchen features modern appliances, sleek countertops, and a large island, while a dedicated office provides the perfect workspace. The primary suite offers a spa-like bath with a soaking tub, walk-in shower, and dual vanities. Upstairs, enjoy a versatile game room, media room, and three spacious bedrooms. A 3-car garage includes a hardwired EV charging station. Located in a charming community with small-town appeal, this home also offers easy access to Houston, Katy, Sugar Land, top restaurants, and shopping. Schedule your tour today!
PECAN RIDGE SEC 3, BLOCK 1, LOT 42
Rental - Single Family Detached
3,962 Sqft368 (m²)./Builder
7,965 Sqft740 (m²)./Appraisal District
Interior
Half Bath, Primary Bath: Double Sinks, Primary Bath: Separate Shower, Primary Bath: Soaking Tub, Secondary Bath(s): Separate Shower
2 Bedrooms Down,Primary Bed - 1st Floor,Walk-In Closet
Breakfast Bar,Island w/o Cooktop,Kitchen open to Family Room,Pantry,Walk-in Pantry
Formal Dining, Formal Living, Gameroom Up, Home Office/Study, Living Area - 1st Floor, Utility Room in House
Electric Dryer Connections, Washer Connections
Double Oven, Electric Oven
Ceiling Fans, Digital Program Thermostat, High-Efficiency HVAC, HVAC>13 SEER, Insulated/Low-E windows
Alarm System - Owned, Fire/Smoke Alarm, High Ceiling, Window Coverings
Extra details you may need to know
Exclusive Right to Sell/Lease
Exterior
Cul-De-Sac, Subdivision Lot
Public Sewer, Public Water, Water District
Back Yard Fenced, Patio/Deck
Lot Information
7,965 Sqft.
740 (m²)./Appraisal District
View neighborhood information
Request a complimentary home selling analysis featuring recently sold properties, market trends, home valuations and a personalized market update.
Start Selling your Home
Information source
Houston Association of REALTORS®
Source last updated Aug 27, 2026 at 05:57 AM
Listing last updated Aug 24, 2026 at 12:07 PM
View website →
Check out assigned and nearby schools along with their detailed ratings and essential information to help you make informed decisions.
Assigned schools
View nearby schools 
Notice & Disclaimer
School information is computer generated and may not be accurate or current. Buyer must independently verify and confirm enrollment. Please contact the school district to determine the schools to which this property is zoned.
Copyright© 2026 , HOUSTON REALTORS® INFORMATION SERVICE, INC. All Rights Reserved. Data Not Verified/Guaranteed by MLS









 Just listed
 Currency converter








 Share
Share


 Erase note
 You currently have no custom folders