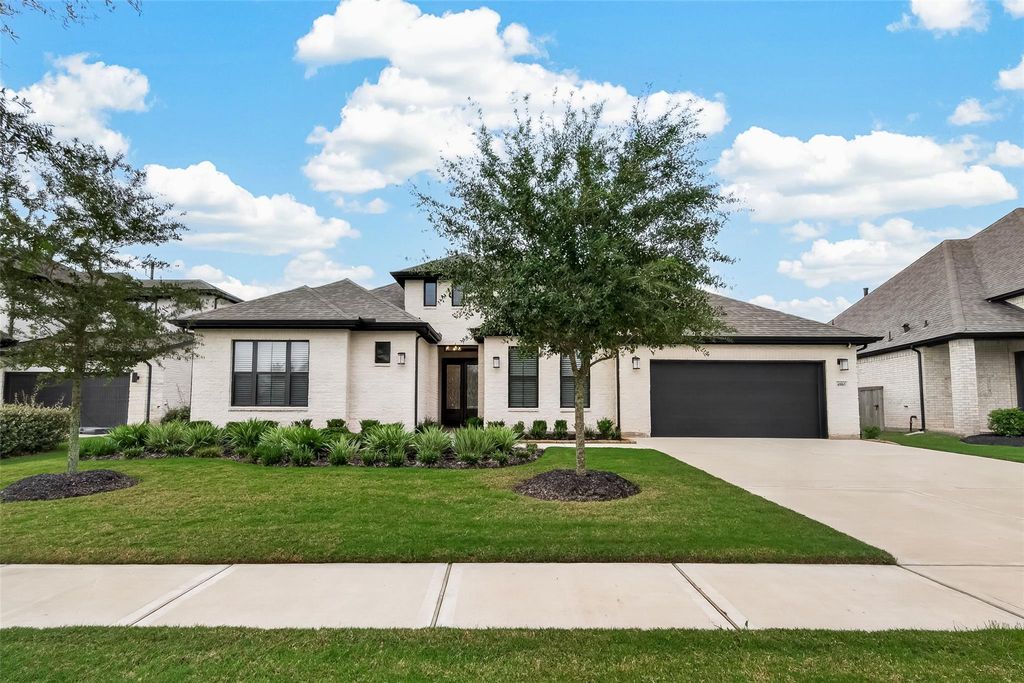
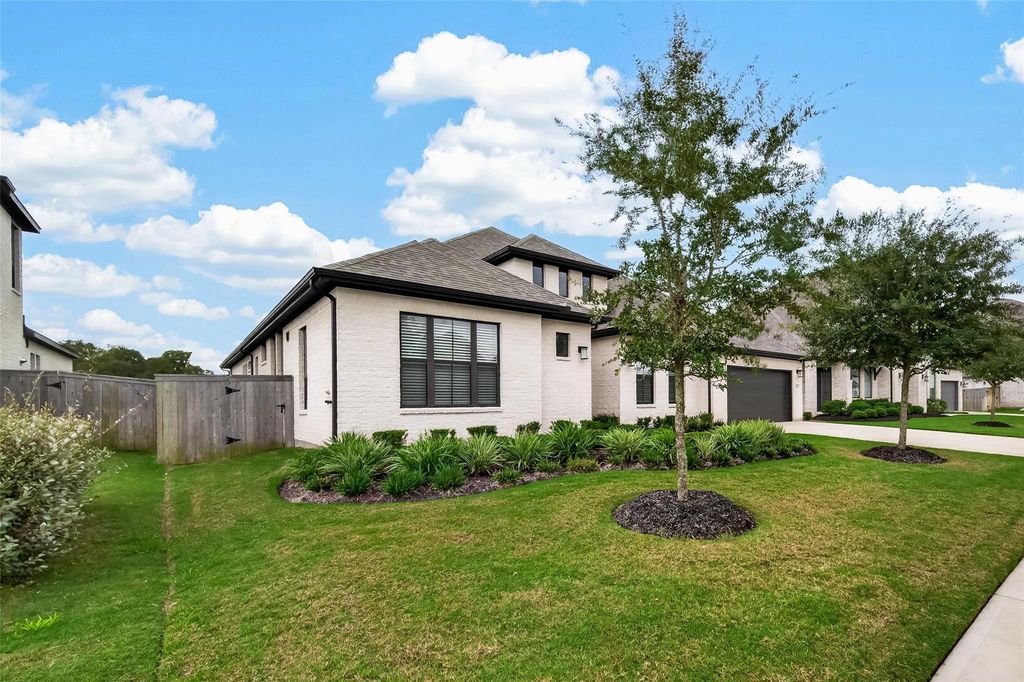
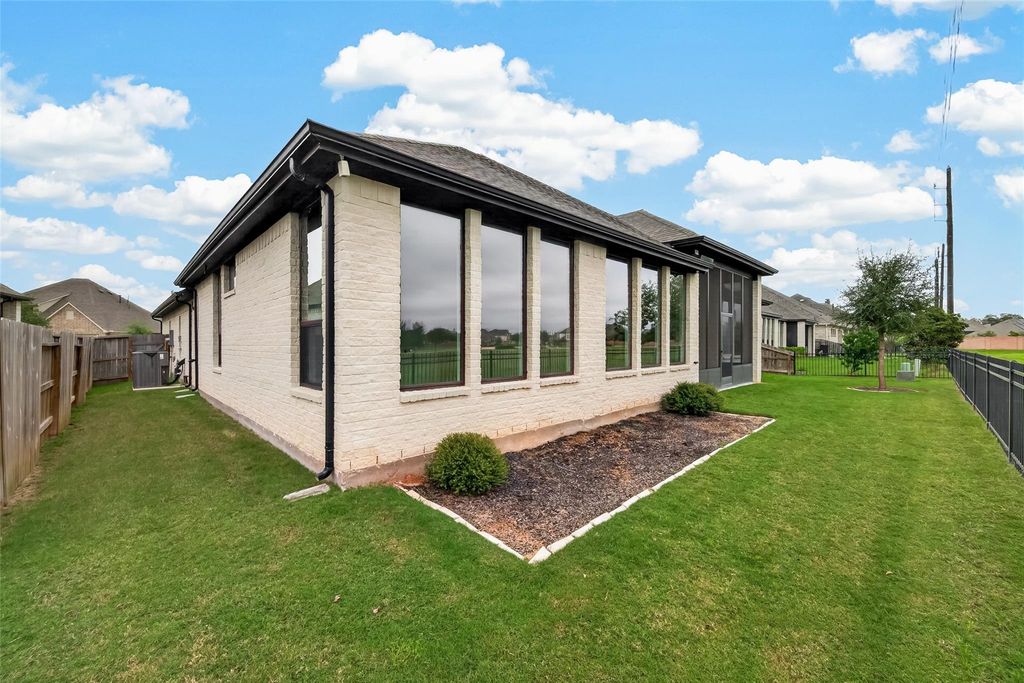
[[800]]4910 creekbend Dr is listed for sale at 745,000. The Single-Family property has 4 to 5 bedrooms, 4 Full Bathrooms, 1 Half Bathroom, 3600 square feet, and was built in 2022. The lot size is 391953000 Square feet.[[500]]Stunning,extensively upgraded single-story home in the desirable Fulbrook on Fulshear Creek community!Featuring 4 bedrooms,4 full bathrooms,1 half bathroom,a private study,and a spacious game room that can serve as a 5th bedroom.The open-concept floor plan features a beautiful island kitchen with abundant cabinetry,a walk-in pantry,and a generous breakfast area.The private primary suite offers dual vanities,a soaking tub, separate shower, and walk-in closet.Over 85,000 in builder upgrades and additional improvements,including a screened-in porch,whole-house water softener,motorized blinds,custom curtains,upgraded garage flooring,exterior termite protection system,and Wi-Fi sprinkler system.The versatile game room provides flexible space for guests, entertainment,or a potential 5th bedroom.An attached two-car garage with additional tandem space adds convenience. This exceptional home combines modern comfort, extensive upgrades, and flexible living spaces in a sought-after community!
Stunning,extensively upgraded single-story home in the desirable Fulbrook on Fulshear Creek community!Featuring 4 bedrooms,4 full bathrooms,1 half bathroom,a private study,and a spacious game room that can serve as a 5th bedroom.The open-concept floor plan features a beautiful island kitchen with abundant cabinetry,a walk-in pantry,and a generous breakfast area.The private primary suite offers dual vanities,a soaking tub, separate shower, and walk-in closet.Over $85,000 in builder upgrades and additional improvements,including a screened-in porch,whole-house water softener,motorized blinds,custom curtains,upgraded garage flooring,exterior termite protection system,and Wi-Fi sprinkler system.The versatile game room provides flexible space for guests, entertainment,or a potential 5th bedroom.An attached two-car garage with additional tandem space adds convenience. This exceptional home combines modern comfort, extensive upgrades, and flexible living spaces in a sought-after community!
Disclaimer: Lot configuration and dimensions are estimates, not based on personal knowledge and come from a third party (Digital Map Products); therefore, you should not rely on the estimates and perform independent confirmation as to their accuracy
View neighborhood information
Ready to Sell your Home?
Request a complimentary home selling analysis featuring recently sold properties, market trends, home valuations and a personalized market update.
School information is computer generated and may not be accurate or current. Buyer must independently verify and confirm enrollment. Please contact the school district to determine the schools to which this property is zoned.







 Just listed
 Currency converter








 Share


 Erase note
 You currently have no custom folders