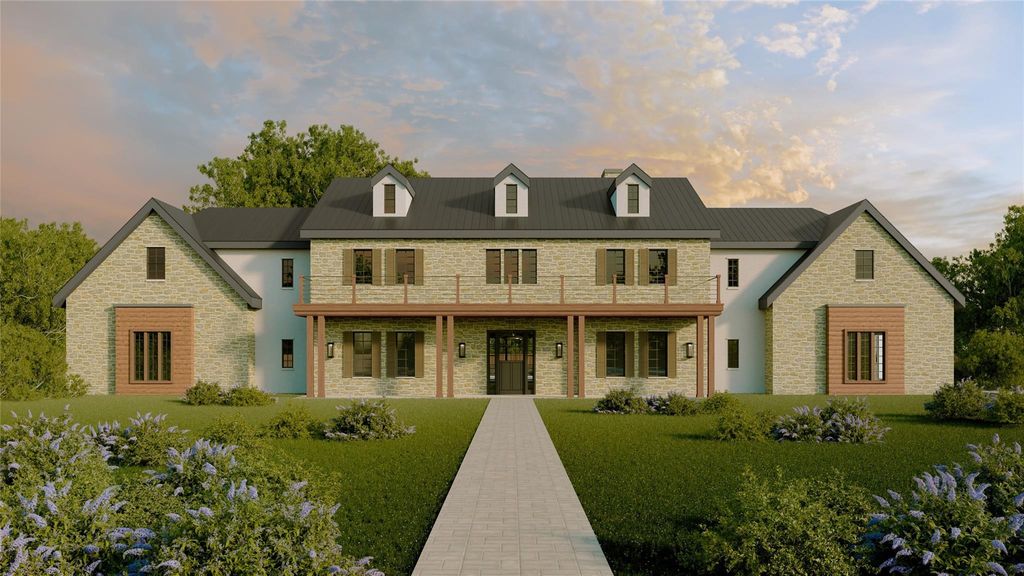
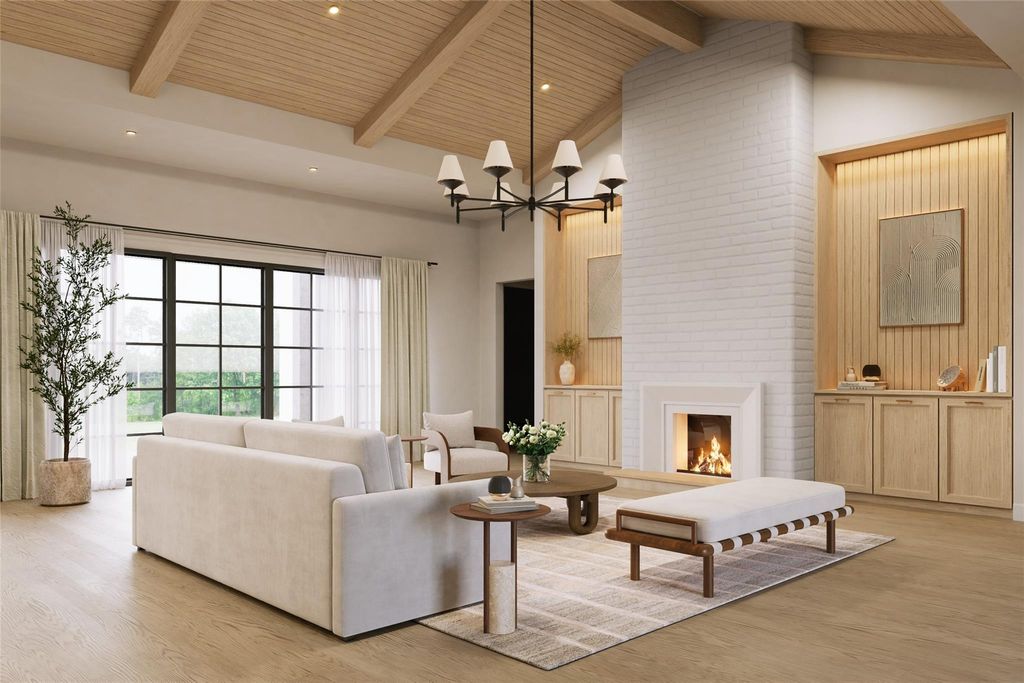
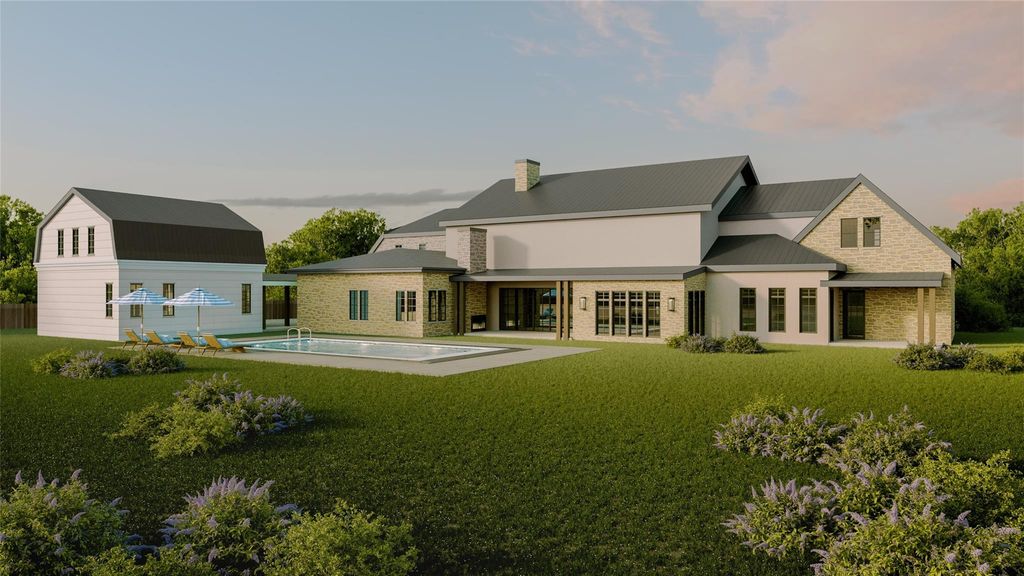
1110 Vera Ct is listed for sale at $ 4,100,000. The Residential - Single Family property has 5 bedrooms, 6 Full Bathrooms, 6139 square feet and was built in 2026. The lot size is 2.03 Acres. BRSet on 2.03 cul-de-sac acres in Eagle Ridge, one of Bartonville’s newest acreage enclaves in Argyle ISD, this St. Vincent Homes estate gathers a stately two-story facade beneath triple dormers, a covered balcony sweeping nearly 52 feet, and a private carriage house with its own guest quarters into a rare expression of refined country living. Of the 6,139 square feet in the main residence, roughly 4,500 unfold on the first floor, where the family room, anchored by a stone fireplace beneath a ceiling soaring to 13 feet, gives way to a kitchen composed around a 14 foot island, double ovens, a gas range, separate refrigerator and freezer columns, and an oversized scullery pantry with its own sink. A wine room rests between the kitchen and a formal dining room dressed with a full buffet wall, while a handsome study and a playroom flank the entry. The primary suite commands a wing of its own, a serene retreat of stone fireplace and beamed ceiling, with a spa bath composed around a true wet room and dual walk-in closets. A first-floor guest bedroom with private sitting room and bath offers visitors a quiet remove, and a pool bath opens directly to the grounds. Above, a game room overlooking the living space anchors three additional bedrooms, each en suite, all opening to that covered balcony. More than 750 square feet of covered veranda carries a brick floor, an outdoor fireplace, and a built-in gas grill to over two acres of open ground, with a pool already sited on the plan. Beyond the breezeway, a carriage house beneath a classic gambrel roof brings the property to four garage bays and adds a private 729 square foot guest house above, appointed with bedroom, full bath, living area, and kitchenette. Together they total 6,868 square feet of finished, air conditioned living space. Spray foam encapsulation, Andersen composite windows, tankless hot water, epoxy garage floors. Completion 2026. Schedule your private tour today.
Set on 2.03 cul-de-sac acres in Eagle Ridge, one of Bartonville's newest acreage enclaves in Argyle ISD, this St. Vincent Homes estate gathers a stately two-story facade beneath triple dormers, a covered balcony sweeping nearly 52 feet, and a private carriage house with its own guest quarters into a rare expression of refined country living. Of the 6,139 square feet in the main residence, roughly 4,500 unfold on the first floor, where the family room, anchored by a stone fireplace beneath a ceiling soaring to 13 feet, gives way to a kitchen composed around a 14 foot island, double ovens, a gas range, separate refrigerator and freezer columns, and an oversized scullery pantry with its own sink. A wine room rests between the kitchen and a formal dining room dressed with a full buffet wall, while a handsome study and a playroom flank the entry. The primary suite commands a wing of its own, a serene retreat of stone fireplace and beamed ceiling, with a spa bath composed around a true wet room and dual walk-in closets. A first-floor guest bedroom with private sitting room and bath offers visitors a quiet remove, and a pool bath opens directly to the grounds. Above, a game room overlooking the living space anchors three additional bedrooms, each en suite, all opening to that covered balcony. More than 750 square feet of covered veranda carries a brick floor, an outdoor fireplace, and a built-in gas grill to over two acres of open ground, with a pool already sited on the plan. Beyond the breezeway, a carriage house beneath a classic gambrel roof brings the property to four garage bays and adds a private 729 square foot guest house above, appointed with bedroom, full bath, living area, and kitchenette. Together they total 6,868 square feet of finished, air conditioned living space. Spray foam encapsulation, Andersen composite windows, tankless hot water, epoxy garage floors. Completion 2026. Schedule your private tour today.
Built-in Features, Cable TV Available, Chandelier, Decorative Lighting, Double Vanity, Eat-in Kitchen, High Speed Internet Available, Kitchen Island, Open Floorplan, Pantry, Walk-In Closet(s), Wet Bar
Exterior
Roof
Metal
Foundation
Slab
Private Pool
No
Exterior Type
Brick, Siding
Lot Description
Acreage, Cul-De-Sac, Landscaped
Garage Size
28 X 21
Parking
Direct Access, Garage, Garage Door Opener, Garage Faces Side, Kitchen Level, On Site
Parking Space
Garage 4 / Carport 0 / Total Covered 4
Porch
Covered
Utility
City Water,Septic
Exterior
Covered Patio/Porch, Gas Grill, Lighting, Outdoor Grill
Disclaimer: Lot configuration and dimensions are estimates, not based on personal knowledge and come from a third party (Digital Map Products); therefore, you should not rely on the estimates and perform independent confirmation as to their accuracy
Ready to Sell your Home?
Request a complimentary home selling analysis featuring recently sold properties, market trends, home valuations and a personalized market update.
School information is computer generated and may not be accurate or current. Buyer must independently verify and confirm enrollment. Please contact the school district to determine the schools to which this property is zoned.











 Just listed
 Currency converter







 Share
Share


 Erase note
 You currently have no custom folders