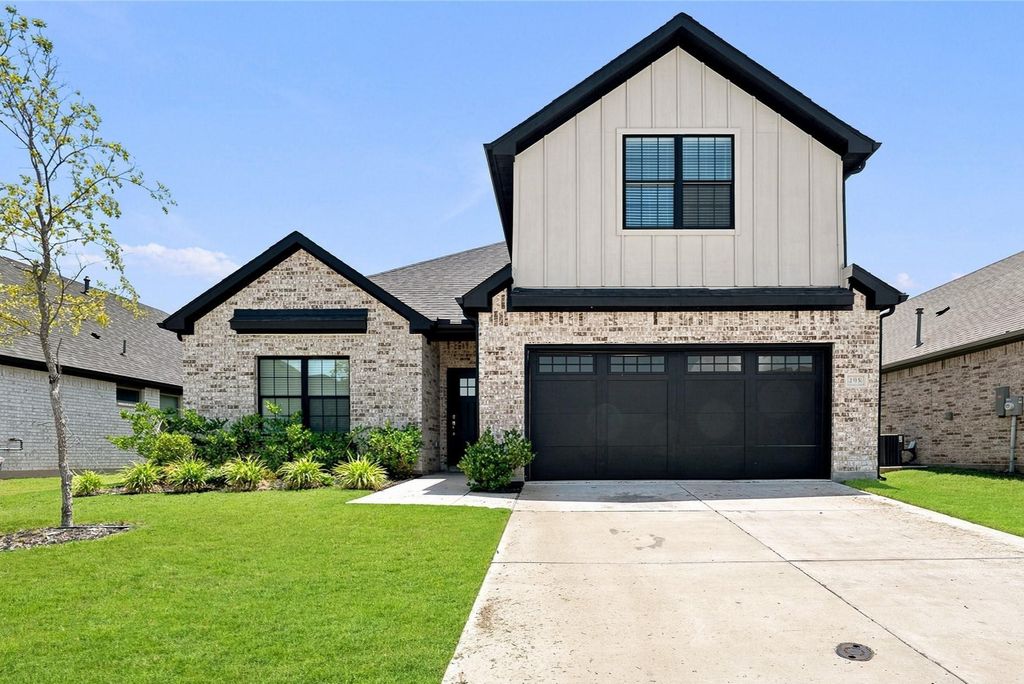
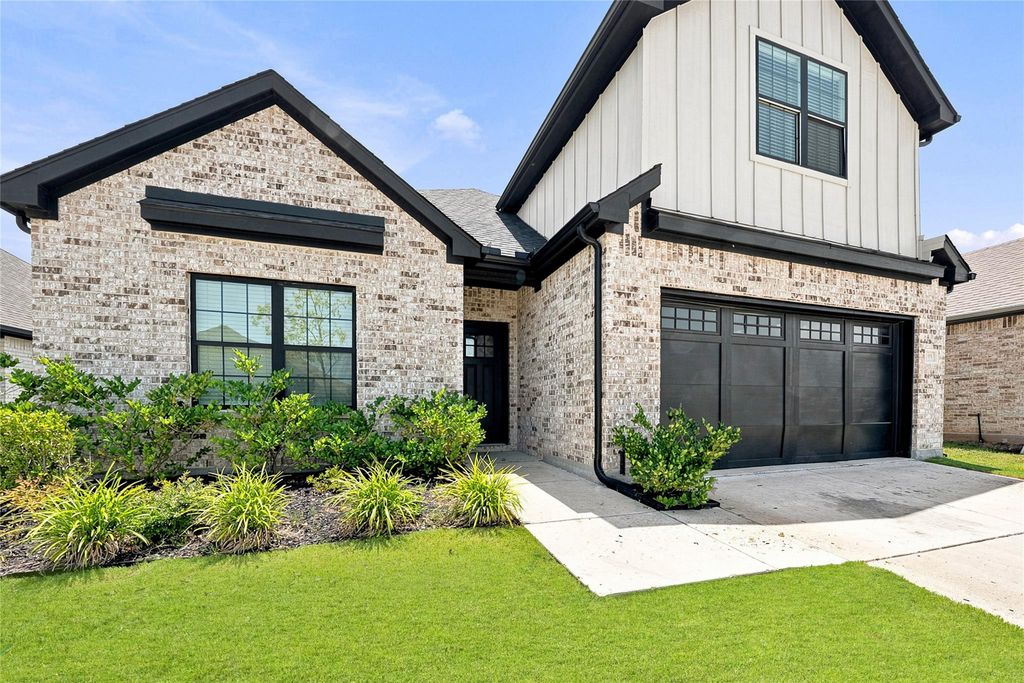
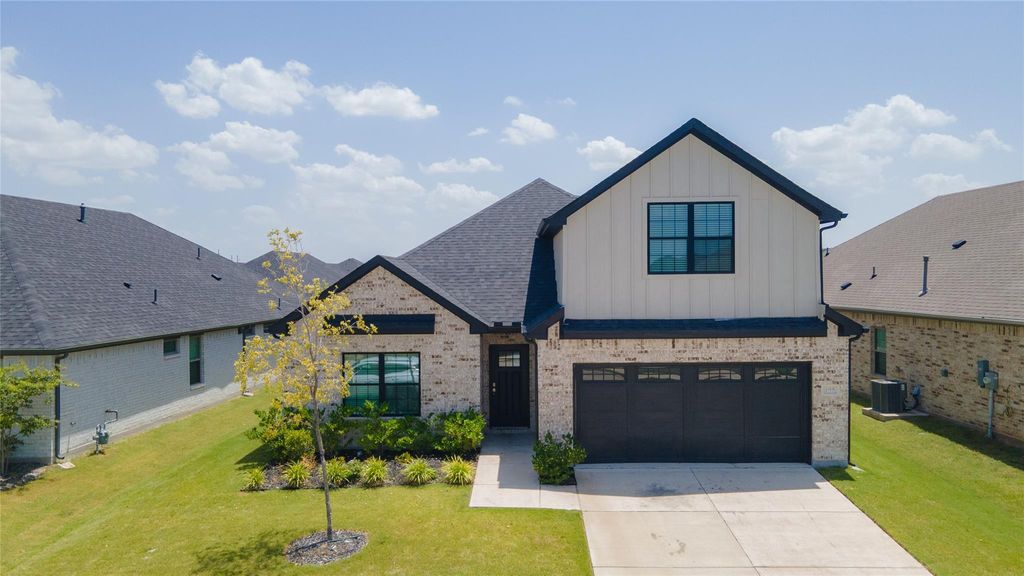
498 Oak Creek Dr is listed for sale at $ 355,000. The Residential - Single Family property has 5 bedrooms, 3 Full Bathrooms, 1 Half Bathroom, 2937 square feet and was built in 2022. The lot size is 0.147 Acres. BRThis beautifully maintained home offers the perfect blend of comfort, flexibility, and value—without the added costs and wait time that often come with new construction.
The thoughtfully designed floor plan features spacious living areas, an open-concept kitchen, and plenty of natural light. A standout feature is the versatile upstairs retreat with its own full bathroom, making it ideal as a private bedroom, game room, media room, home office, guest suite, or whatever best fits your lifestyle.
Step outside and enjoy one of the home’s best locations in the neighborhood. A community playground is directly across the street, giving you a front-row view of outdoor fun, while the neighborhood pool, clubhouse, walking trails, and other amenities are just minutes away.
Compared to nearby new builds, this home offers exceptional value. You’ll enjoy a move-in-ready property in an established section of the community with no construction noise or waiting for completion. Plus, you’ll avoid many of the additional builder expenses buyers often encounter, such as lot premiums, upgrade packages, landscaping, window treatments, fencing, and other post-closing costs.
Whether you’re looking for extra space to entertain, work from home, or accommodate guests, this flexible floor plan and prime location make this home a standout opportunity.
This beautifully maintained home offers the perfect blend of comfort, flexibility, and value—without the added costs and wait time that often come with new construction.
The thoughtfully designed floor plan features spacious living areas, an open-concept kitchen, and plenty of natural light. A standout feature is the versatile upstairs retreat with its own full bathroom, making it ideal as a private bedroom, game room, media room, home office, guest suite, or whatever best fits your lifestyle.
Step outside and enjoy one of the home's best locations in the neighborhood. A community playground is directly across the street, giving you a front-row view of outdoor fun, while the neighborhood pool, clubhouse, walking trails, and other amenities are just minutes away.
Compared to nearby new builds, this home offers exceptional value. You'll enjoy a move-in-ready property in an established section of the community with no construction noise or waiting for completion. Plus, you'll avoid many of the additional builder expenses buyers often encounter, such as lot premiums, upgrade packages, landscaping, window treatments, fencing, and other post-closing costs.
Whether you're looking for extra space to entertain, work from home, or accommodate guests, this flexible floor plan and prime location make this home a standout opportunity.
Disclaimer: Lot configuration and dimensions are estimates, not based on personal knowledge and come from a third party (Digital Map Products); therefore, you should not rely on the estimates and perform independent confirmation as to their accuracy
Ready to Sell your Home?
Request a complimentary home selling analysis featuring recently sold properties, market trends, home valuations and a personalized market update.
School information is computer generated and may not be accurate or current. Buyer must independently verify and confirm enrollment. Please contact the school district to determine the schools to which this property is zoned.











 Just listed
 Currency converter








 Share
Share


 Erase note
 You currently have no custom folders