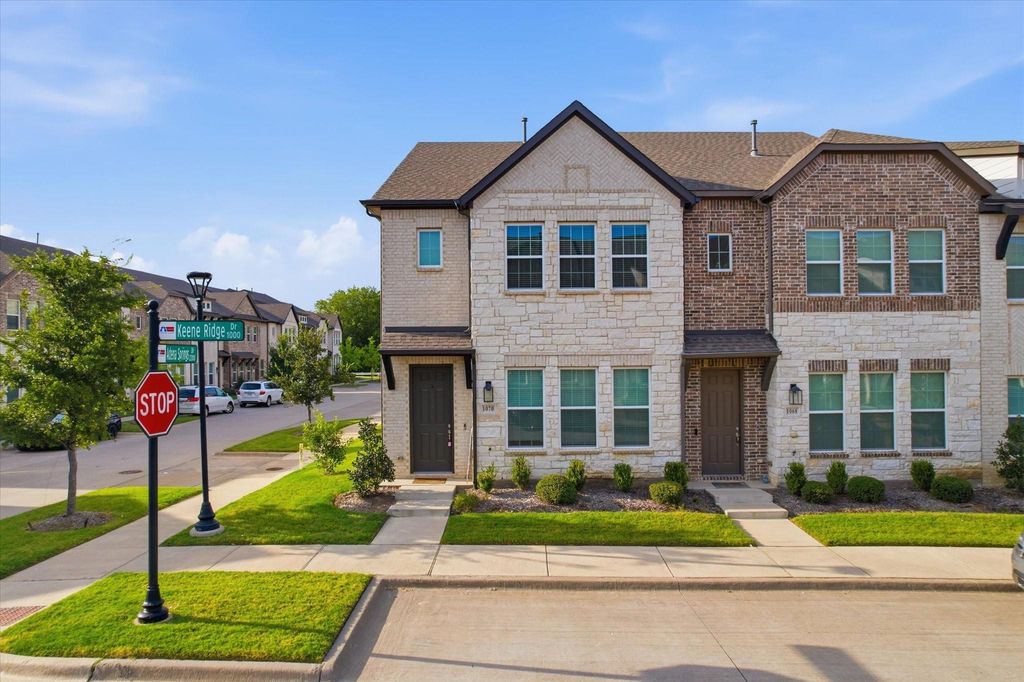
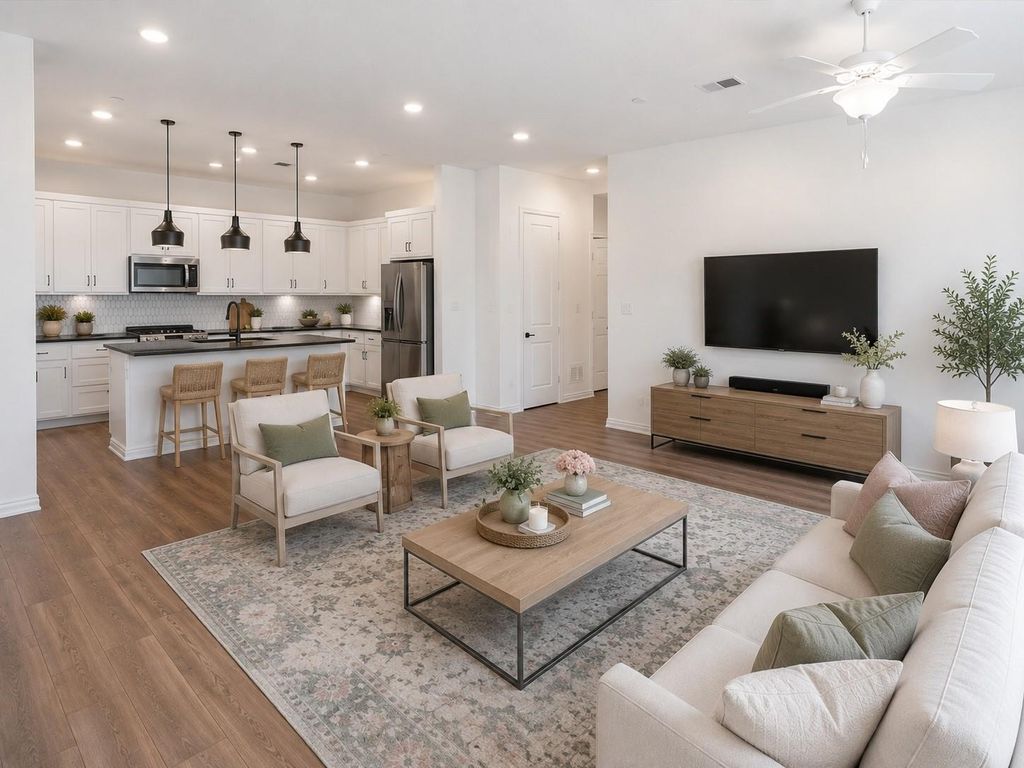
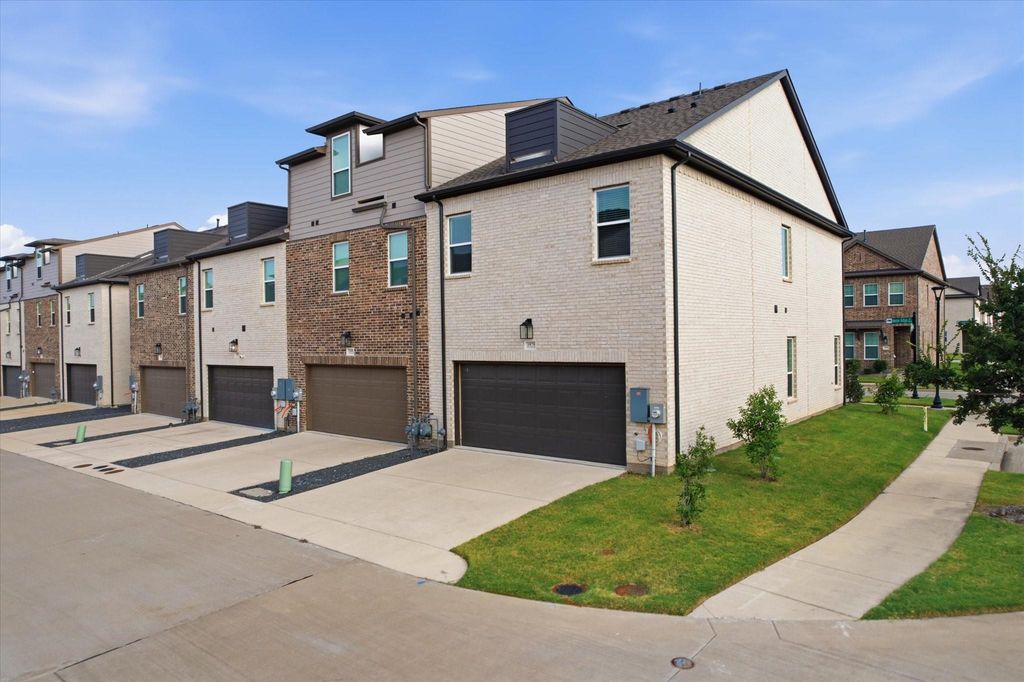
1070 Keene Ridge Dr is listed for sale at $ 390,000. The Residential - Townhouse property has 3 bedrooms, 2 Full Bathrooms, 1 Half Bathroom, 1691 square feet and was built in 2023. The lot size is 0.07 Acres. BRWelcome to your new home in the highly sought-after Lexington Estates community in Allen, TX. This beautifully designed home offers an open-concept floor plan with soaring ceilings, abundant natural light, luxury vinyl plank flooring, and designer finishes throughout. The gourmet kitchen is the heart of the home and is perfect for entertaining, featuring quartz countertops, 42-inch shaker-style cabinetry, stainless steel Energy Star appliances, a built-in oven and microwave, gas cooktop, decorative tile backsplash, a spacious island with pendant lighting, and a large walk-in pantry. The living and dining areas flow seamlessly together, creating an inviting space for everyday living and hosting family and friends. Upstairs, you’ll find a versatile loft that’s ideal for a home office, media room, or second living area, along with a spacious primary suite featuring a spa-inspired bath with dual sinks, quartz countertops, a walk-in shower, linen storage, and a generous walk-in closet. Two additional bedrooms, a full bath, and a conveniently located laundry room complete the second floor. Additional highlights include a smart home system, Ring doorbell, energy-efficient windows, upgraded lighting, ceiling fans, an attached two-car garage, and a covered front porch. LOCATION, LOCATION, LOCATION! Situated in award-winning Allen ISD, this home offers easy access to SH-121, US-75, and the Dallas North Tollway, making commuting throughout DFW a breeze. Just minutes from Allen Premium Outlets, Watters Creek, Legacy West, The Shops at Legacy, H-E-B, Whole Foods, Target, Lifetime Fitness, and countless restaurants and entertainment options, you’ll enjoy the perfect blend of luxury, convenience, and low-maintenance living. The HOA takes care of exterior and front yard maintenance, allowing you to spend more time enjoying everything Allen has to offer.
Welcome to your new home in the highly sought-after Lexington Estates community in Allen, TX. This beautifully designed home offers an open-concept floor plan with soaring ceilings, abundant natural light, luxury vinyl plank flooring, and designer finishes throughout. The gourmet kitchen is the heart of the home and is perfect for entertaining, featuring quartz countertops, 42-inch shaker-style cabinetry, stainless steel Energy Star appliances, a built-in oven and microwave, gas cooktop, decorative tile backsplash, a spacious island with pendant lighting, and a large walk-in pantry. The living and dining areas flow seamlessly together, creating an inviting space for everyday living and hosting family and friends. Upstairs, you'll find a versatile loft that's ideal for a home office, media room, or second living area, along with a spacious primary suite featuring a spa-inspired bath with dual sinks, quartz countertops, a walk-in shower, linen storage, and a generous walk-in closet. Two additional bedrooms, a full bath, and a conveniently located laundry room complete the second floor. Additional highlights include a smart home system, Ring doorbell, energy-efficient windows, upgraded lighting, ceiling fans, an attached two-car garage, and a covered front porch. LOCATION, LOCATION, LOCATION! Situated in award-winning Allen ISD, this home offers easy access to SH-121, US-75, and the Dallas North Tollway, making commuting throughout DFW a breeze. Just minutes from Allen Premium Outlets, Watters Creek, Legacy West, The Shops at Legacy, H-E-B, Whole Foods, Target, Lifetime Fitness, and countless restaurants and entertainment options, you'll enjoy the perfect blend of luxury, convenience, and low-maintenance living. The HOA takes care of exterior and front yard maintenance, allowing you to spend more time enjoying everything Allen has to offer.
Disclaimer: Lot configuration and dimensions are estimates, not based on personal knowledge and come from a third party (Digital Map Products); therefore, you should not rely on the estimates and perform independent confirmation as to their accuracy
Ready to Sell your Home?
Request a complimentary home selling analysis featuring recently sold properties, market trends, home valuations and a personalized market update.
School information is computer generated and may not be accurate or current. Buyer must independently verify and confirm enrollment. Please contact the school district to determine the schools to which this property is zoned.











 Just listed
 Currency converter








 Share
Share


 Erase note
 You currently have no custom folders