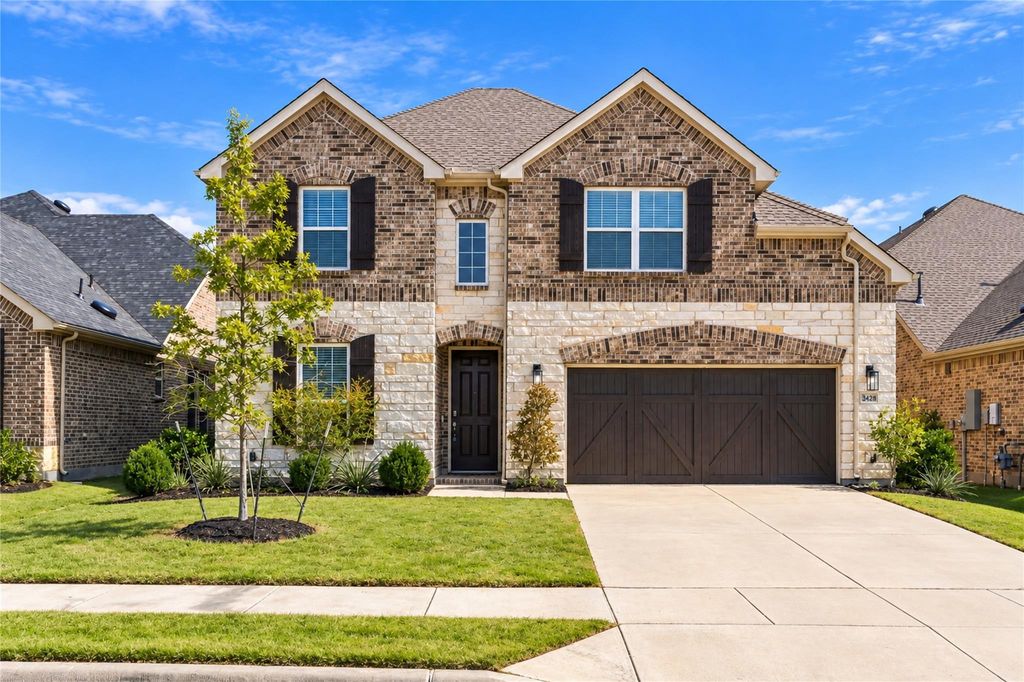
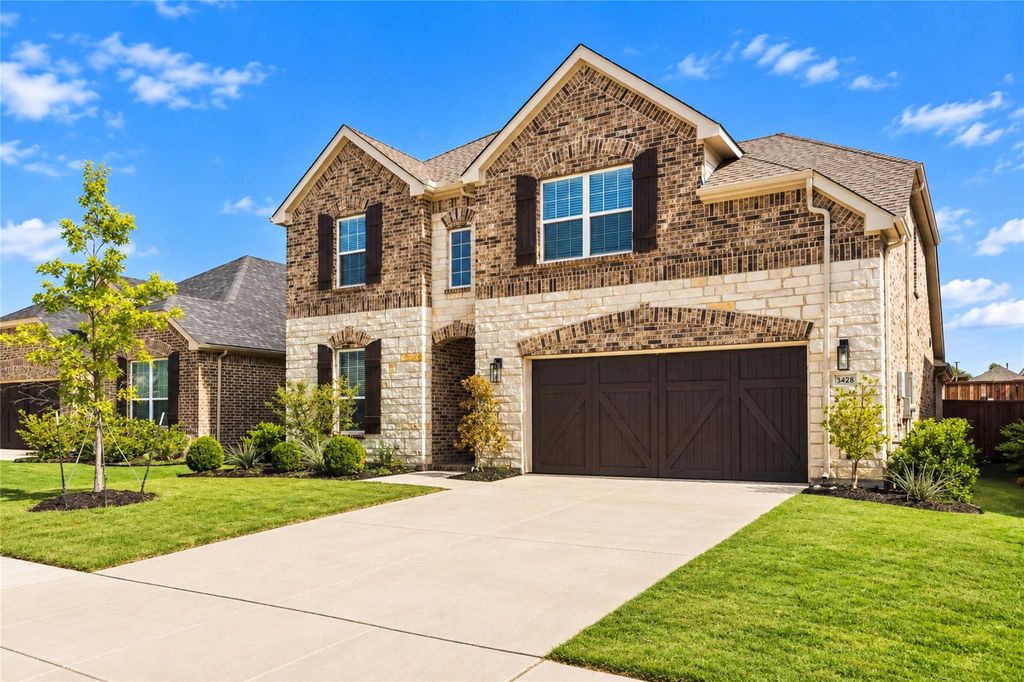
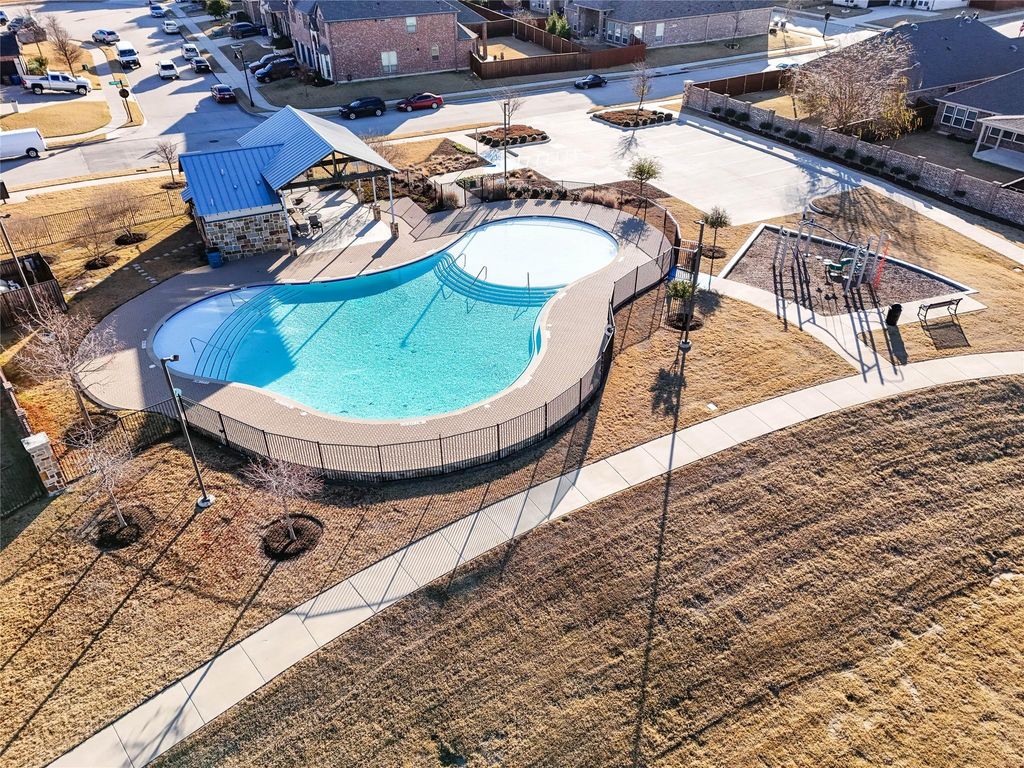
[[800]]3428 Etta Ter is listed for sale at 525,000. The Residential - Single Family property has 5 bedrooms, 4 Full Bathrooms, 3291 square feet, and was built in 2021. The lot size is 6011.28 Square feet.[[500]]UP TO 1 LENDER CREDIT available for conventional, FHA, VA loans which can be used to provide a 12-month introductory interest rate 1 BELOW market when using the preferred lender. Looking for a 5-bedroom home in Celina that offers both space and functionality? Welcome to 3428 Etta Terrace in Homestead at Ownsby Farms, where thoughtful design, flexible living spaces, and everyday convenience come together in a home built for the way you live. Built in 2021, this 3,291-square-foot home features a bright, open-concept layout that seamlessly connects the main living area and kitchen, creating an inviting space for entertaining and daily life. The kitchen is equipped with granite countertops, a large center island, stainless steel appliances, and a spacious walk-in pantry for effortless organization. The private primary suite is tucked away on the main level and offers a relaxing retreat with dual sinks, a garden tub, separate shower, and generous storage. A secondary bedroom and full bath downstairs provide the perfect setup for guests, a home office, or multi-generational living. Upstairs, youll find additional bedrooms along with a versatile living area that can easily serve as a game room, media room, playroom, or workspace. Outside, the covered patio and fenced backyard provide a comfortable setting for outdoor dining, relaxing evenings, and family gatherings. Residents of Homestead at Ownsby Farms enjoy access to a community pool, playground, fishing areas, and green spaces. Conveniently located near Old Celi
UP TO 1% LENDER CREDIT available for conventional, FHA, VA loans which can be used to provide a 12-month introductory interest rate 1% BELOW market when using the preferred lender. Looking for a 5-bedroom home in Celina that offers both space and functionality? Welcome to 3428 Etta Terrace in Homestead at Ownsby Farms, where thoughtful design, flexible living spaces, and everyday convenience come together in a home built for the way you live. Built in 2021, this 3,291-square-foot home features a bright, open-concept layout that seamlessly connects the main living area and kitchen, creating an inviting space for entertaining and daily life. The kitchen is equipped with granite countertops, a large center island, stainless steel appliances, and a spacious walk-in pantry for effortless organization. The private primary suite is tucked away on the main level and offers a relaxing retreat with dual sinks, a garden tub, separate shower, and generous storage. A secondary bedroom and full bath downstairs provide the perfect setup for guests, a home office, or multi-generational living. Upstairs, you'll find additional bedrooms along with a versatile living area that can easily serve as a game room, media room, playroom, or workspace. Outside, the covered patio and fenced backyard provide a comfortable setting for outdoor dining, relaxing evenings, and family gatherings. Residents of Homestead at Ownsby Farms enjoy access to a community pool, playground, fishing areas, and green spaces. Conveniently located near Old Celina Park, Celina High School, and the shopping, dining, and entertainment options along Preston Road, this home offers the perfect combination of neighborhood amenities, modern comfort, and everyday convenience.
Disclaimer: Lot configuration and dimensions are estimates, not based on personal knowledge and come from a third party (Digital Map Products); therefore, you should not rely on the estimates and perform independent confirmation as to their accuracy
View neighborhood information
Ready to Sell your Home?
Request a complimentary home selling analysis featuring recently sold properties, market trends, home valuations and a personalized market update.
School information is computer generated and may not be accurate or current. Buyer must independently verify and confirm enrollment. Please contact the school district to determine the schools to which this property is zoned.







 Just listed
 Currency converter





 Share


 Erase note
 You currently have no custom folders