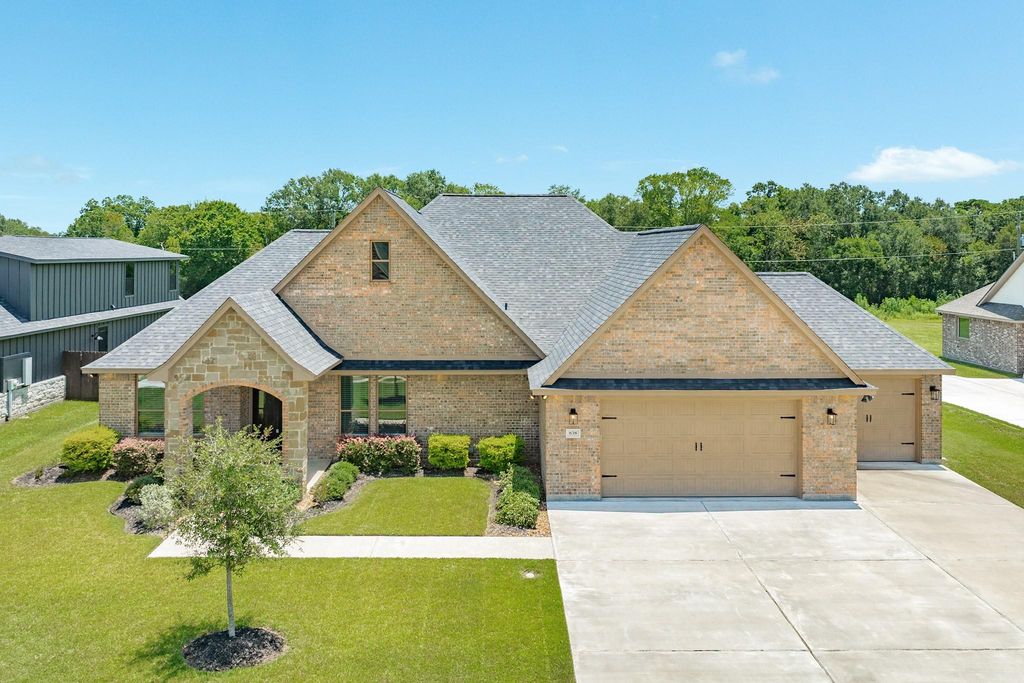
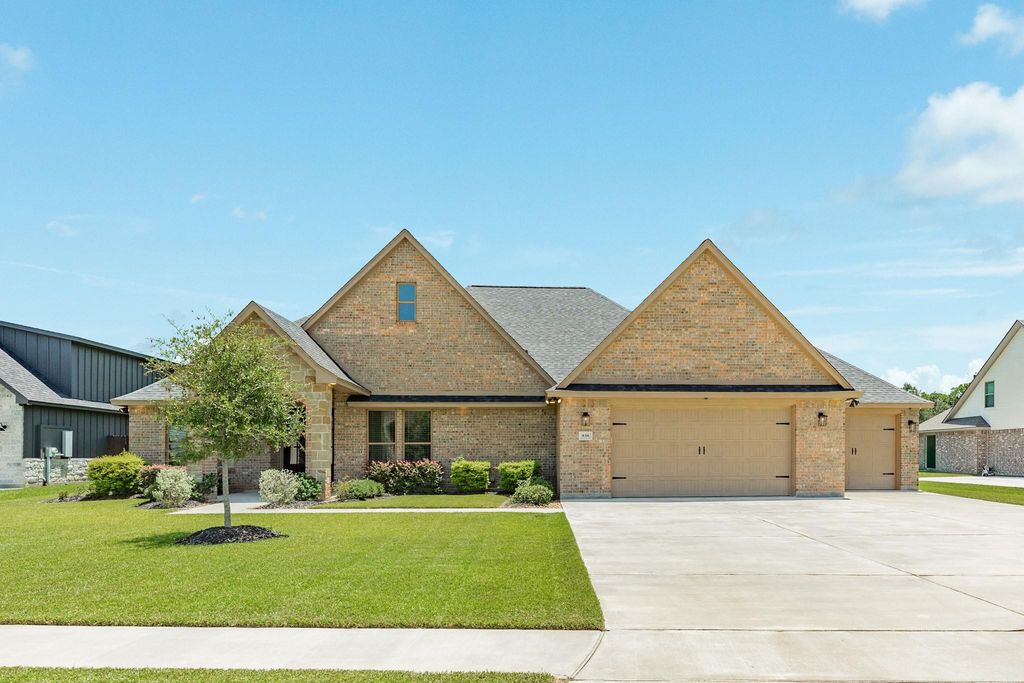
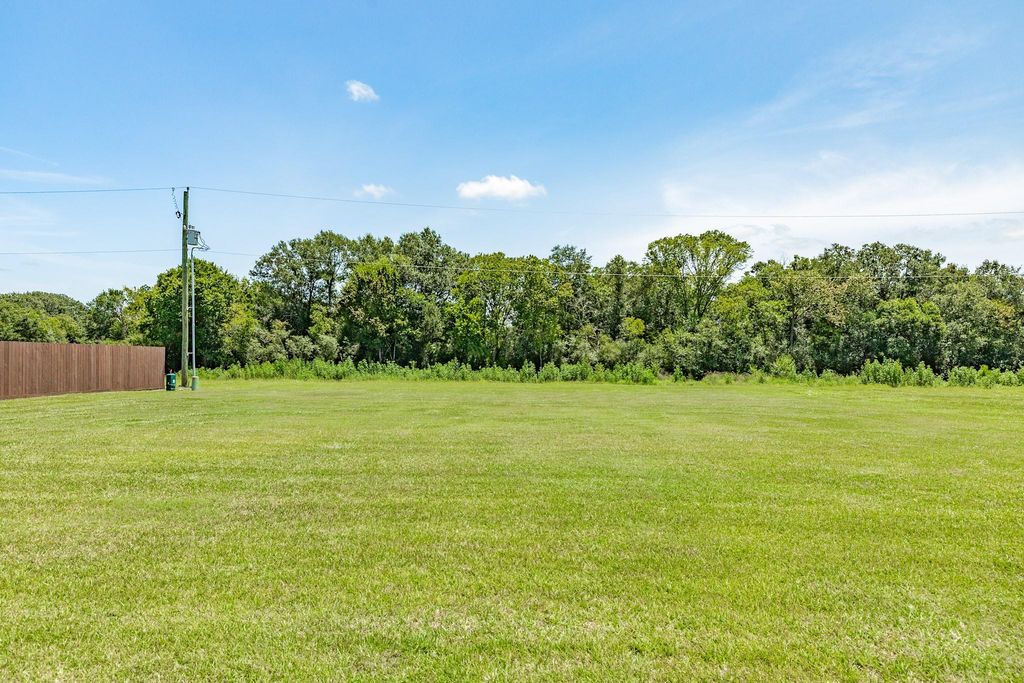
838 Oak Ridge Dr is listed for sale at $ 602,800. The Single-Family property has 3 bedrooms, 2 Full Bathrooms, 2524 square feet and was built in 2022. The lot size is 19014 Square feet. BRWelcome to 838 Oak Ridge Dr., where thoughtful upgrades, modern finishes, and energy-efficient living come together beautifully. This open-concept home features French entry doors, 8-foot interior doors, quartz countertops throughout, and a stunning kitchen with an oversized quartz island, abundant cabinetry with additional under-island storage, walk-in pantry, and under-cabinet lighting. The spacious primary suite offers two walk-in closets and a relaxing jetted soaking tub. Enjoy 5-speaker surround sound in the living room, DC ceiling fans throughout, TV-ready wall outlets in every room, and PEX plumbing. Outside, the covered back patio with two ceiling fans overlooks a private backyard with no rear neighbors. Permanent eave lighting, a dedicated Christmas light electrical box, four-corner flood lighting, and a spacious 3-car garage complete this impressive home. A must-see property designed for comfort, convenience, and everyday living!
Welcome to 838 Oak Ridge Dr., where thoughtful upgrades, modern finishes, and energy-efficient living come together beautifully. This open-concept home features French entry doors, 8-foot interior doors, quartz countertops throughout, and a stunning kitchen with an oversized quartz island, abundant cabinetry with additional under-island storage, walk-in pantry, and under-cabinet lighting. The spacious primary suite offers two walk-in closets and a relaxing jetted soaking tub. Enjoy 5-speaker surround sound in the living room, DC ceiling fans throughout, TV-ready wall outlets in every room, and PEX plumbing. Outside, the covered back patio with two ceiling fans overlooks a private backyard with no rear neighbors. Permanent eave lighting, a dedicated Christmas light electrical box, four-corner flood lighting, and a spacious 3-car garage complete this impressive home. A must-see property designed for comfort, convenience, and everyday living!
Disclaimer: Lot configuration and dimensions are estimates, not based on personal knowledge and come from a third party (Digital Map Products); therefore, you should not rely on the estimates and perform independent confirmation as to their accuracy
Ready to Sell your Home?
Request a complimentary home selling analysis featuring recently sold properties, market trends, home valuations and a personalized market update.
School information is computer generated and may not be accurate or current. Buyer must independently verify and confirm enrollment. Please contact the school district to determine the schools to which this property is zoned.











 Just listed
 Currency converter








 Share
Share


 Erase note
 You currently have no custom folders