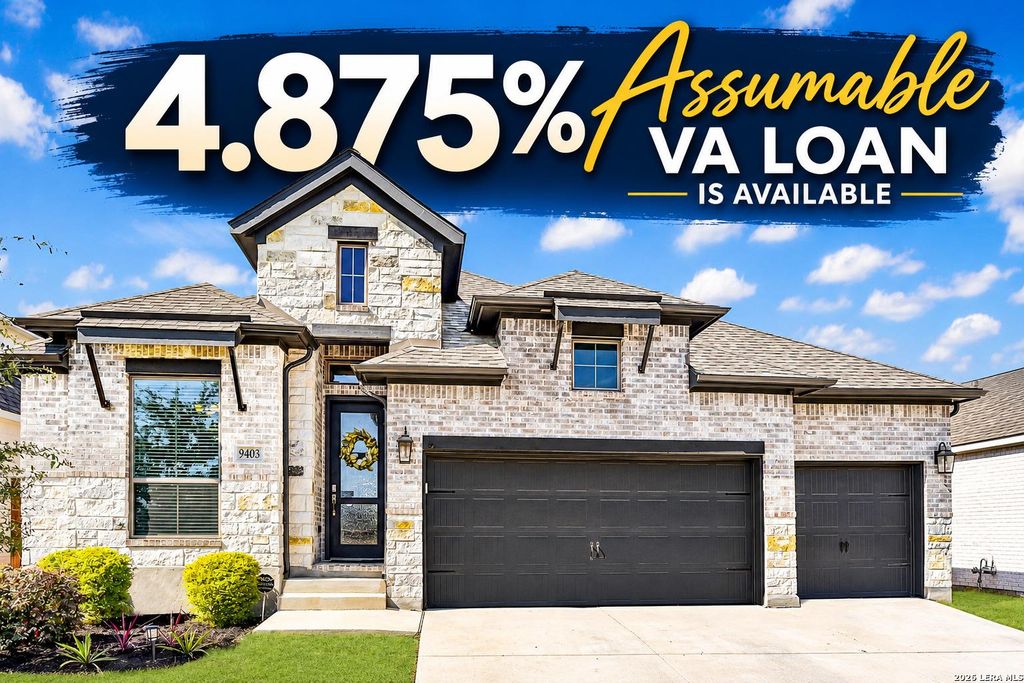
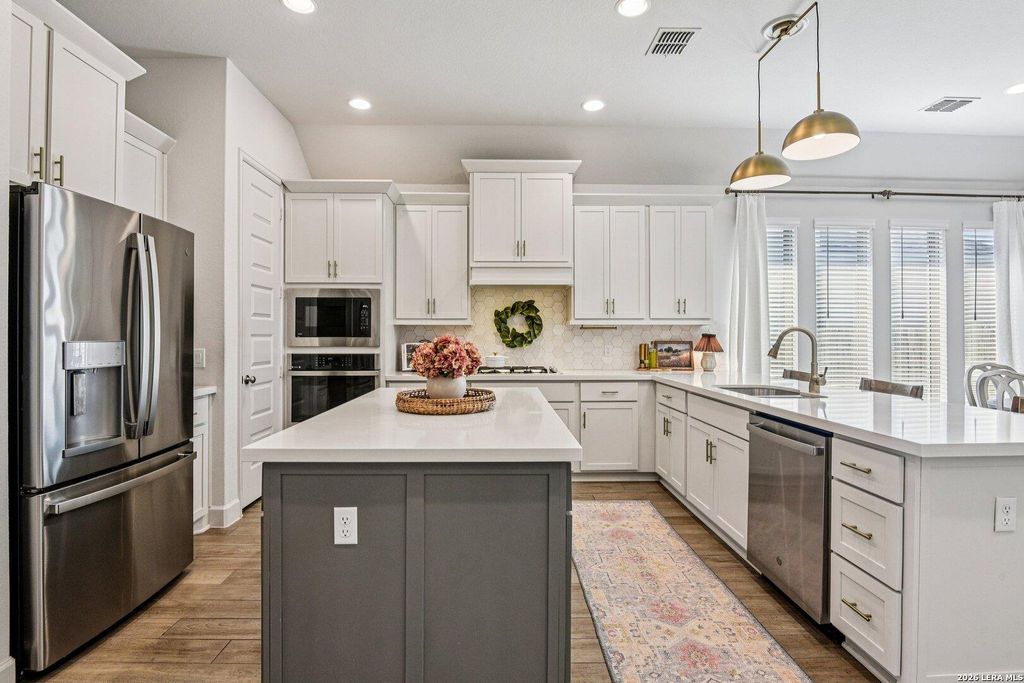
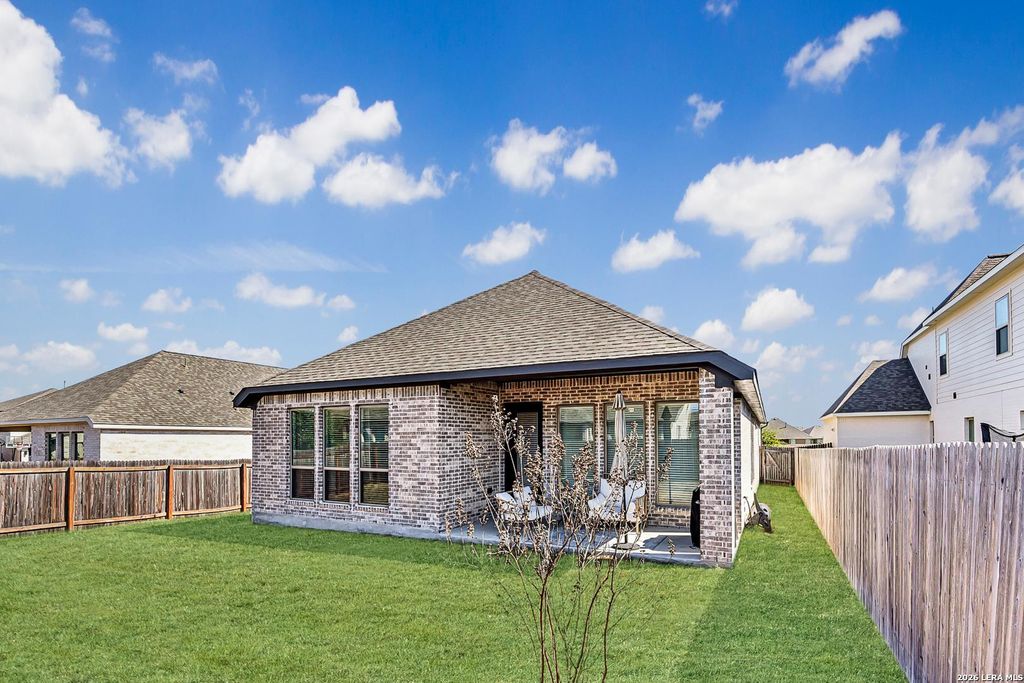
[[800]]9403 Aggie Run is listed for sale at 435,000. The Single-Family property has 4 bedrooms, 3 Full Bathrooms, 2169 square feet, and was built in 2022.[[500]]A 4.875 assumable VA loan with no additional cash required for an equity gap puts this 2022-built Kallison Ranch home in a class of its own for value. Inside, 4 bedrooms, 3 full bathrooms and 2,169 sq ft unfold across an open layout beneath tall ceilings, so light and conversation travel easily from room to room. The kitchen anchors the homes center, with an island, breakfast bar, pantry and eat-in space that flow straight into the living area, which makes everyday meals and weekend gatherings feel effortless. A guest suite with its own full bath offers a comfortable retreat for visitors or a flexible room for a home office. Set apart from the other bedrooms, the large primary bedroom delivers real separation, and its spa-inspired ensuite features an oversized walk-in shower, a soaking tub, a double vanity and a walk-in closet. Step outside to the covered patio for morning coffee or an evening unwind, then pull into the three-car garage with room for vehicles, tools and weekend gear.
A 4.875% assumable VA loan with no additional cash required for an equity gap puts this 2022-built Kallison Ranch home in a class of its own for value. Inside, 4 bedrooms, 3 full bathrooms and 2,169 sq ft unfold across an open layout beneath tall ceilings, so light and conversation travel easily from room to room. The kitchen anchors the home's center, with an island, breakfast bar, pantry and eat-in space that flow straight into the living area, which makes everyday meals and weekend gatherings feel effortless. A guest suite with its own full bath offers a comfortable retreat for visitors or a flexible room for a home office. Set apart from the other bedrooms, the large primary bedroom delivers real separation, and its spa-inspired ensuite features an oversized walk-in shower, a soaking tub, a double vanity and a walk-in closet. Step outside to the covered patio for morning coffee or an evening unwind, then pull into the three-car garage with room for vehicles, tools and weekend gear.
MLS#
SA2029983
List Price
$435,000 ($201/Sqft.)
Listing Status
For Sale
Address
9403 Aggie Run
City
San Antonio
State
TX
Zip Code
78254
County
Bexar County
Subdivision
KALLISON RANCH
Legal Description
Cb 4451B (Kallison Ranch Ph 2 Ut 9C), Block 67 Lot 3 2022 Ne
Primary Bath: Jetted Tub, Primary Bath: Separate Shower, Vanity Area
Bedroom Description
En-Suite Bath,Walk-In Closet
Cooling
Other Cooling
Heating
Central Gas
Connections
Washer Connections
Washer/Dryer Conn
Yes
Compactor
No
Dishwasher
Yes
Disposal
Yes
Microwave
Yes
Energy Feature
Ceiling Fans, Digital Program Thermostat, Energy Star Appliances, Insulated/Low-E windows, Other Energy Features, Radiant Attic Barrier, Tankless/On-Demand H2O Heater
Interior
Breakfast Bar, Fire/Smoke Alarm, High Ceiling, Island Kitchen
Disclaimer: Lot configuration and dimensions are estimates, not based on personal knowledge and come from a third party (Digital Map Products); therefore, you should not rely on the estimates and perform independent confirmation as to their accuracy
View neighborhood information
Ready to Sell your Home?
Request a complimentary home selling analysis featuring recently sold properties, market trends, home valuations and a personalized market update.
School information is computer generated and may not be accurate or current. Buyer must independently verify and confirm enrollment. Please contact the school district to determine the schools to which this property is zoned.








 Just listed
 Currency converter





 Share


 Erase note
 You currently have no custom folders