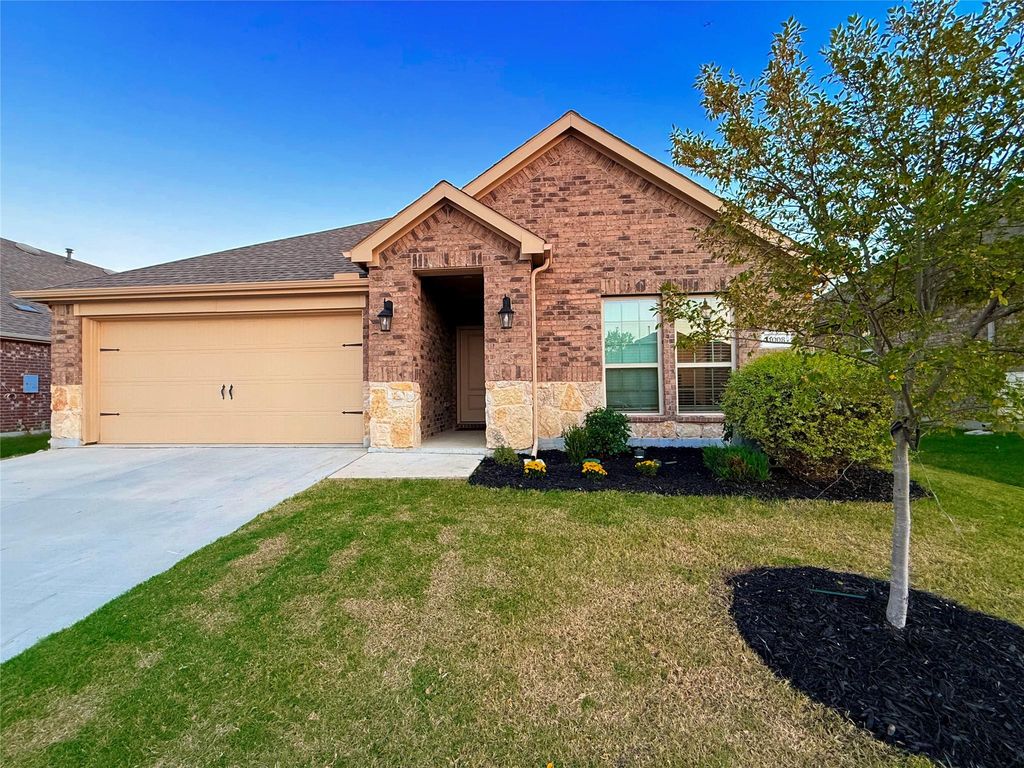
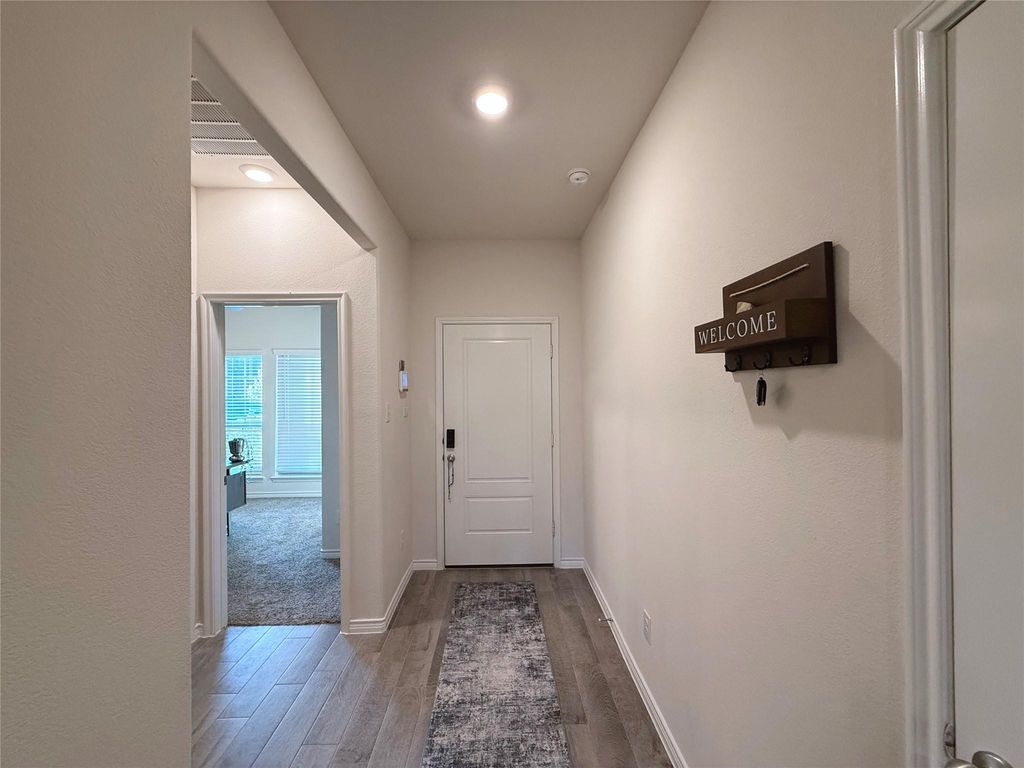
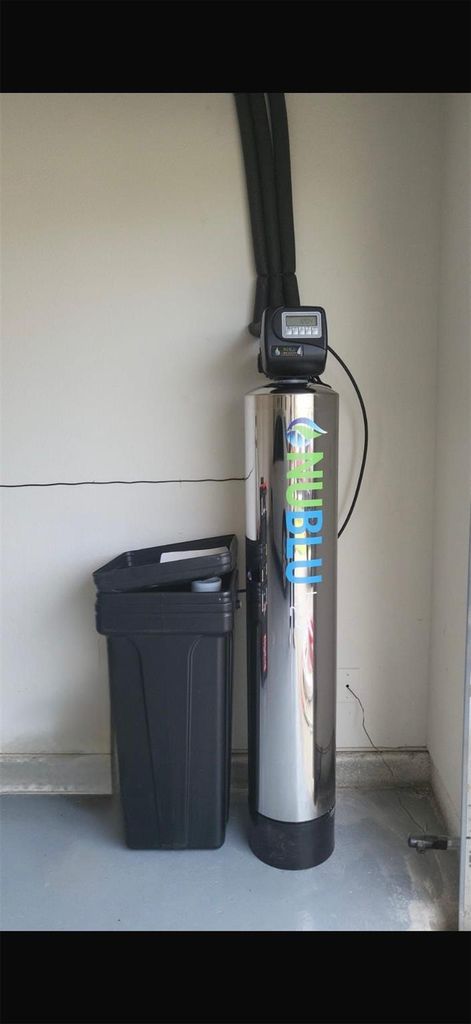
11008 Summer Rain Blvd is listed for sale at $ 335,000. The Residential - Single Family property has 4 bedrooms, 2 Full Bathrooms, 1887 square feet and was built in 2022. The lot size is 0.149 Acres. BR!!!! PRICED TO SELL and HUGE BONUS!!! ---Refrigerator, washer and dryer AND water filtration system, water softener---. Located in the desirable Silverado community, this stylish 4-bed, 2-bath home offers modern design, open spaces, and resort-style amenities. Bright, open floor plan with high ceilings, grey wood-look tile, and a gas fireplace. The chef’s kitchen features light quartz countertops, stainless steel appliances, gas range, corner pantry, and large island—ideal for cooking or entertaining. The primary suite includes dual sinks, soaking tub, separate shower and an oversized walk-in closet. Three secondary bedrooms provide space for family, guests, or office use. Enjoy the big covered patio overlooking a beautiful backyard. Full gutters and all-brick exterior add durability and low maintenance. Community amenities: clubhouse, pool, splash pad, pickleball and basketball courts, dog park, playground, picnic area, walking trails, and open green spaces. Conveniently located near top-rated schools, shopping, dining, and major highways. Schedule your showing today and make this gorgeous home yours!
!!!! PRICED TO SELL & HUGE BONUS!!! ---Refrigerator, washer & dryer AND water filtration system, water softener---. Located in the desirable Silverado community, this stylish 4-bed, 2-bath home offers modern design, open spaces, and resort-style amenities. Bright, open floor plan with high ceilings, grey wood-look tile, and a gas fireplace. The chef’s kitchen features light quartz countertops, stainless steel appliances, gas range, corner pantry, and large island—ideal for cooking or entertaining. The primary suite includes dual sinks, soaking tub, separate shower and an oversized walk-in closet. Three secondary bedrooms provide space for family, guests, or office use. Enjoy the big covered patio overlooking a beautiful backyard. Full gutters and all-brick exterior add durability and low maintenance. Community amenities: clubhouse, pool, splash pad, pickleball and basketball courts, dog park, playground, picnic area, walking trails, and open green spaces. Conveniently located near top-rated schools, shopping, dining, and major highways. Schedule your showing today and make this gorgeous home yours!
Dishwasher, Disposal, Dryer, Gas Range, Gas Water Heater, Microwave, Refrigerator, Tankless Water Heater, Washer, Water Filter, Water Purifier, Water Softener
Disclaimer: Lot configuration and dimensions are estimates, not based on personal knowledge and come from a third party (Digital Map Products); therefore, you should not rely on the estimates and perform independent confirmation as to their accuracy
Ready to Sell your Home?
Request a complimentary home selling analysis featuring recently sold properties, market trends, home valuations and a personalized market update.
School information is computer generated and may not be accurate or current. Buyer must independently verify and confirm enrollment. Please contact the school district to determine the schools to which this property is zoned.











 Just listed
 Currency converter








 Share
Share


 Erase note
 You currently have no custom folders