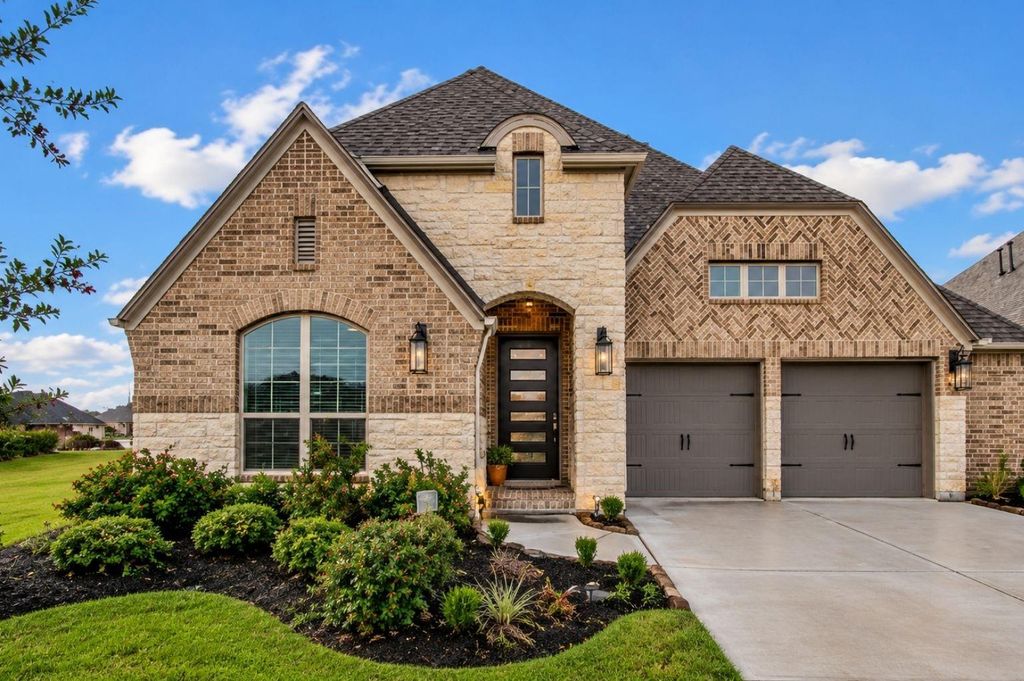
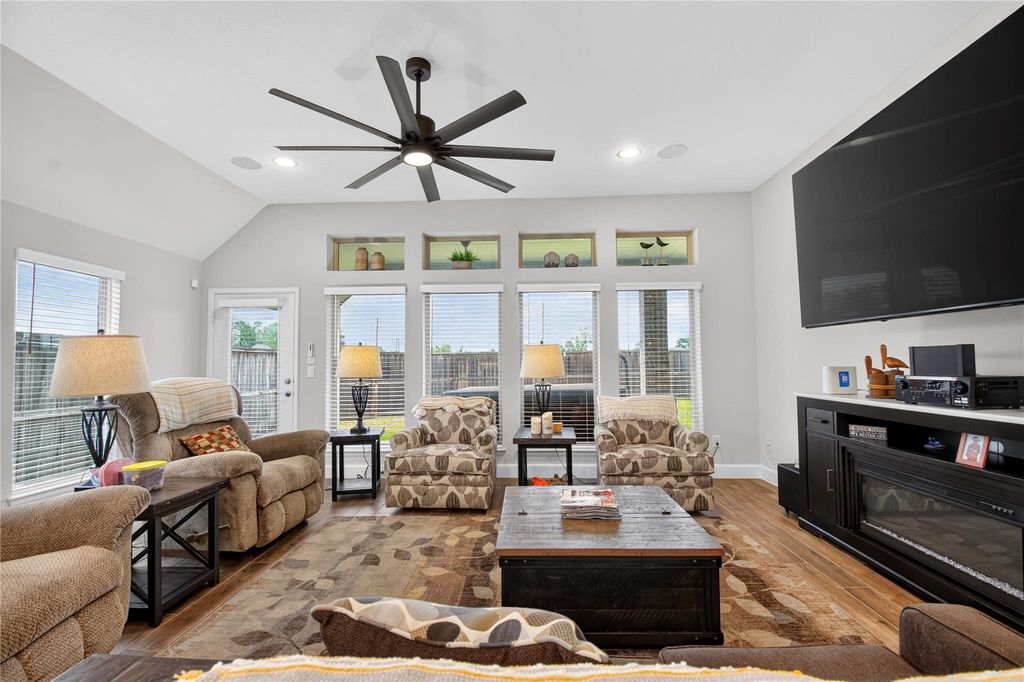
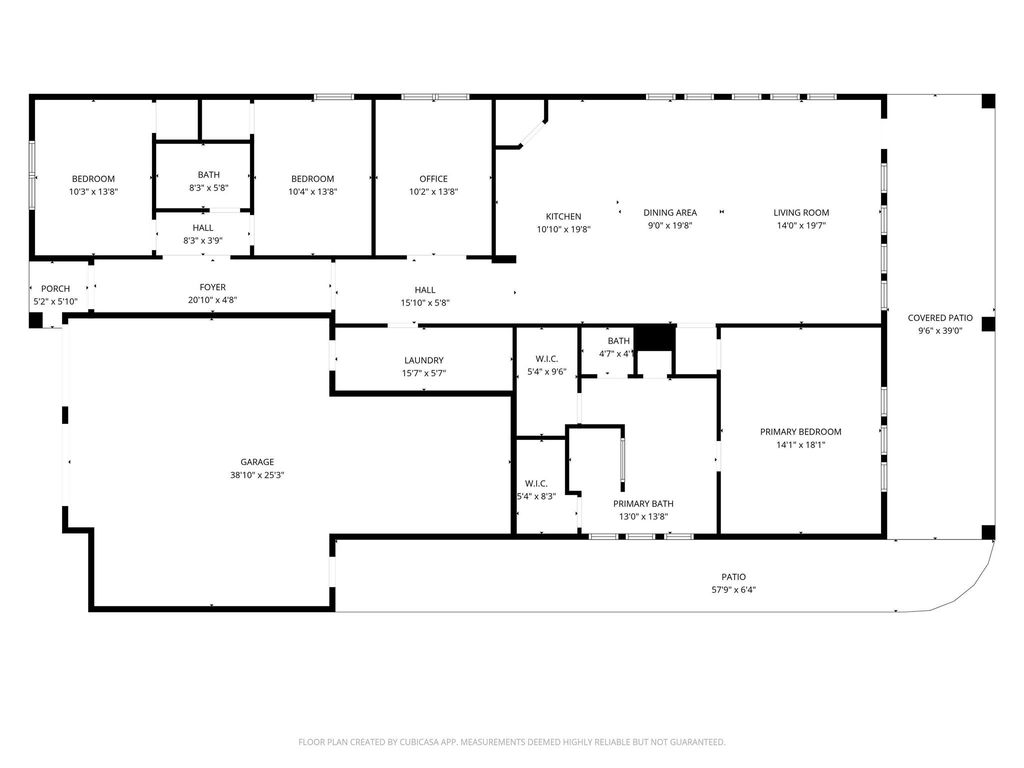
1294 Wandering Brook St is listed for sale at $ 615,000. The Single-Family property has 3 bedrooms, 2 Full Bathrooms, 2380 square feet and was built in 2022. The lot size is 8137 Square feet. BRWelcome to 1294 Wandering Brook Street in Magnolia’s desirable Escondido community. Built in 2022, this beautifully upgraded 3-bedroom, 2.5-bath home offers approximately 2,380 square feet of thoughtfully designed living space. The home features wood-look ceramic flooring throughout, an open-concept layout, a spacious living area with a 72-inch ceiling fan, and a gourmet kitchen with 42-inch cabinets, concrete sink, granite countertops, and a six-burner cooktop. The Jack and Jill bathroom includes a step-down shower for added convenience. Enjoy exceptional outdoor living with a 10-foot by 40-foot covered patio featuring two ceiling fans, a 5-foot sidewalk connecting to the garage, and an extended garage area with epoxy flooring and two ceiling fans. Additional upgrades include a whole-home 24kW Generac generator. Located on an approximately 8,137-square-foot lot with easy access to TX-249, FM 1488, shopping, dining, and schools.
Welcome to 1294 Wandering Brook Street in Magnolia’s desirable Escondido community. Built in 2022, this beautifully upgraded 3-bedroom, 2.5-bath home offers approximately 2,380 square feet of thoughtfully designed living space. The home features wood-look ceramic flooring throughout, an open-concept layout, a spacious living area with a 72-inch ceiling fan, and a gourmet kitchen with 42-inch cabinets, concrete sink, granite countertops, and a six-burner cooktop. The Jack and Jill bathroom includes a step-down shower for added convenience. Enjoy exceptional outdoor living with a 10-foot by 40-foot covered patio featuring two ceiling fans, a 5-foot sidewalk connecting to the garage, and an extended garage area with epoxy flooring and two ceiling fans. Additional upgrades include a whole-home 24kW Generac generator. Located on an approximately 8,137-square-foot lot with easy access to TX-249, FM 1488, shopping, dining, and schools.
Back Yard, Back Yard Fenced, Covered Patio/Deck, Sprinkler System
Extra details you may need to know
Dwelling Type
Free Standing
HOA Mandatory
Yes
List Type
Exclusive Right to Sell/Lease
Financial information
Other Fees
Yes / 1150 / Transfer/Cap Fee
Maintenance Fee
Mandatory / $900 / Annually
Taxes w/o Exemp
$11,038/2025
Tax Rate
2.9308
Interior
Countertop
Natural Granite
Floors
Vinyl Plank
Bedroom Description
All Bedrooms Down,En-Suite Bath,Primary Bed - 1st Floor,Walk-In Closet
Kitchen Description
Pantry
Room Description
1 Living Area, Butlers Pantry, Entry, Living Area - 1st Floor
Cooling
Central Electric
Heating
Central Gas
Connections
Electric Dryer Connections, Washer Connections
Compactor
No
Dishwasher
Yes
Disposal
Yes
Ice Maker
No
Microwave
Yes
Oven
Gas Oven
Range
Electric Cooktop
Energy Feature
Attic Vents, Ceiling Fans, Digital Program Thermostat, Energy Star Appliances, Generator, High-Efficiency HVAC, Insulation - Blown Cellulose, Radiant Attic Barrier
Interior
Alarm System - Owned, Fire/Smoke Alarm, High Ceiling, Spa/Hot Tub, Water Softener - Owned, Window Coverings, Wired for Sound
Disclaimer: Lot configuration and dimensions are estimates, not based on personal knowledge and come from a third party (Digital Map Products); therefore, you should not rely on the estimates and perform independent confirmation as to their accuracy
Ready to Sell your Home?
Request a complimentary home selling analysis featuring recently sold properties, market trends, home valuations and a personalized market update.
School information is computer generated and may not be accurate or current. Buyer must independently verify and confirm enrollment. Please contact the school district to determine the schools to which this property is zoned.











 Currency converter








 Share
Share


 Erase note
 You currently have no custom folders