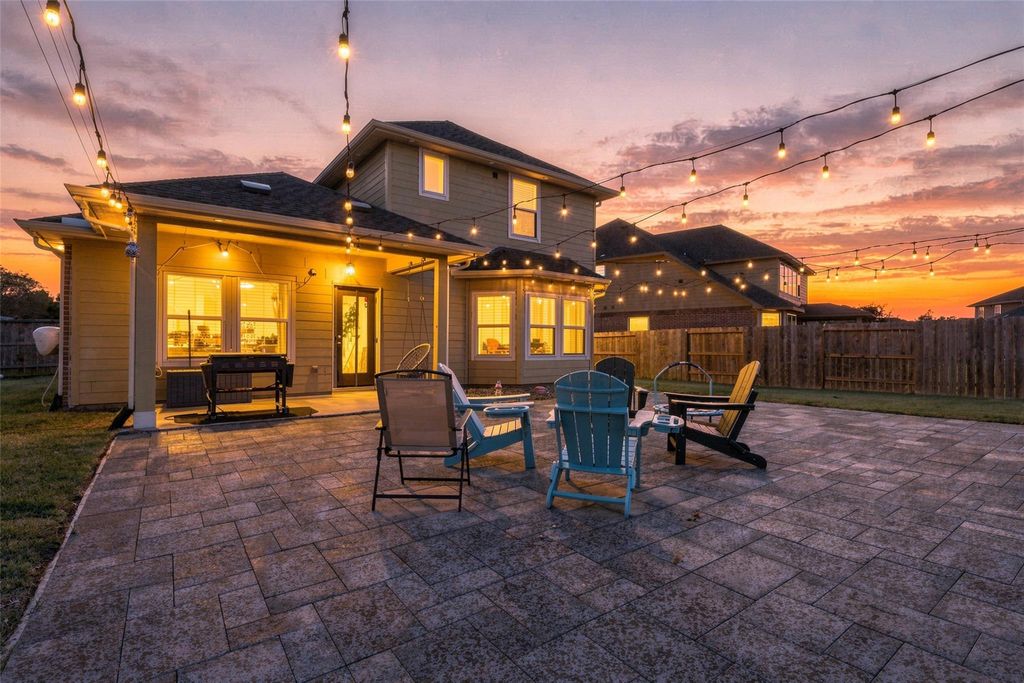
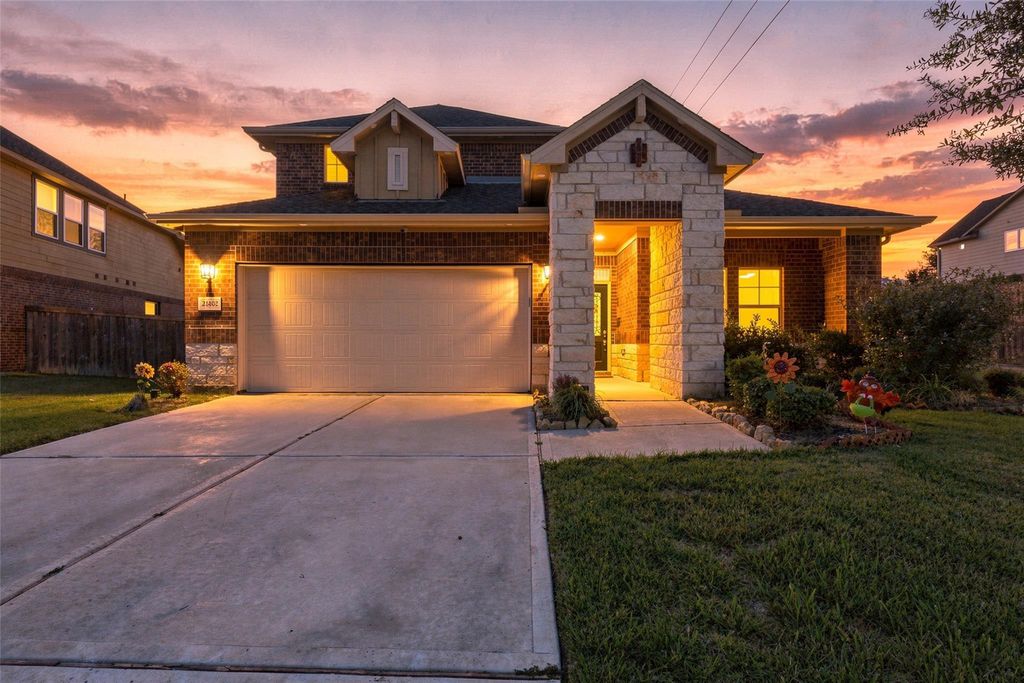
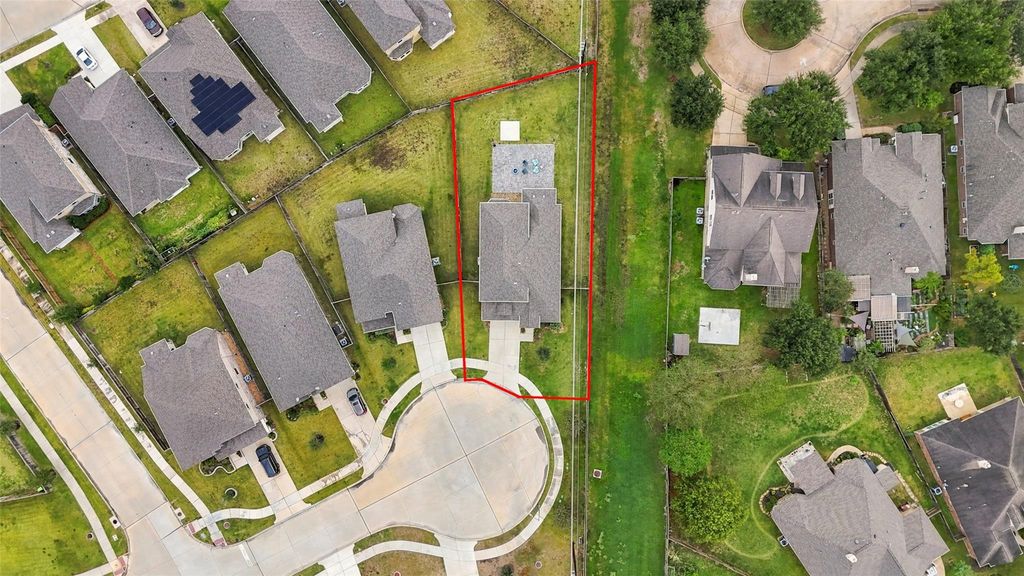
[[800]]21402 Iron Oak Ln is listed for sale at 460,000. The Single-Family property has 4 bedrooms, 3 Full Bathrooms, 1 Half Bathroom, 2529 square feet, and was built in 2022. The lot size is 10847 Square feet.[[500]]Welcome to 21402 Iron Oak Lane in Creekside Farms. This plan has a spacious second-floor game room for game nights, movie marathons, or a flexible hangout space. The main-level primary suite sits away from the secondary bedrooms and has dual sinks and a large walk-in closet. Energy-efficient features help keep utility costs down. Easy access to the Grand Parkway and Westpark Tollway makes the commute simple, and the home is zoned to Lamar CISD. Schedule your private tour today and see attachments for a list of upgrades, which include: patio w/swing, smart sprinkler system, retractable hose reels, outdoor lighting, french drains, gutters, eufy video doorbell, kitchen water filter, attic airflow duct and more!
Welcome to 21402 Iron Oak Lane in Creekside Farms. This plan has a spacious second-floor game room for game nights, movie marathons, or a flexible hangout space. The main-level primary suite sits away from the secondary bedrooms and has dual sinks and a large walk-in closet. Energy-efficient features help keep utility costs down. Easy access to the Grand Parkway and Westpark Tollway makes the commute simple, and the home is zoned to Lamar CISD. Schedule your private tour today and see attachments for a list of upgrades, which include: patio w/swing, smart sprinkler system, retractable hose reels, outdoor lighting, french drains, gutters, eufy video doorbell, kitchen water filter, attic airflow duct and more!
3 Bedrooms Up,Primary Bed - 1st Floor,Walk-In Closet
Kitchen Description
Island w/o Cooktop,Kitchen open to Family Room,Pantry,Pots/Pans Drawers,Under Cabinet Lighting,Walk-in Pantry
Room Description
Family Room, Gameroom Up, Kitchen/Dining Combo, Utility Room in House
Cooling
Central Electric
Heating
Central Electric
Compactor
No
Dishwasher
Yes
Disposal
Yes
Ice Maker
No
Microwave
Yes
Energy Feature
Attic Fan, Digital Program Thermostat, Energy Star Appliances, Energy Star/CFL/LED Lights, HVAC>13 SEER, Insulated/Low-E windows, Insulation - Spray-Foam, Tankless/On-Demand H2O Heater
Interior
Alarm System - Owned, Dryer Included, Fire/Smoke Alarm, High Ceiling, Refrigerator Included, Washer Included, Water Softener - Owned
Disclaimer: Lot configuration and dimensions are estimates, not based on personal knowledge and come from a third party (Digital Map Products); therefore, you should not rely on the estimates and perform independent confirmation as to their accuracy
View neighborhood information
Ready to Sell your Home?
Request a complimentary home selling analysis featuring recently sold properties, market trends, home valuations and a personalized market update.
School information is computer generated and may not be accurate or current. Buyer must independently verify and confirm enrollment. Please contact the school district to determine the schools to which this property is zoned.








 Just listed
 Currency converter
 Add to Calendar








 Share


 Erase note
 You currently have no custom folders