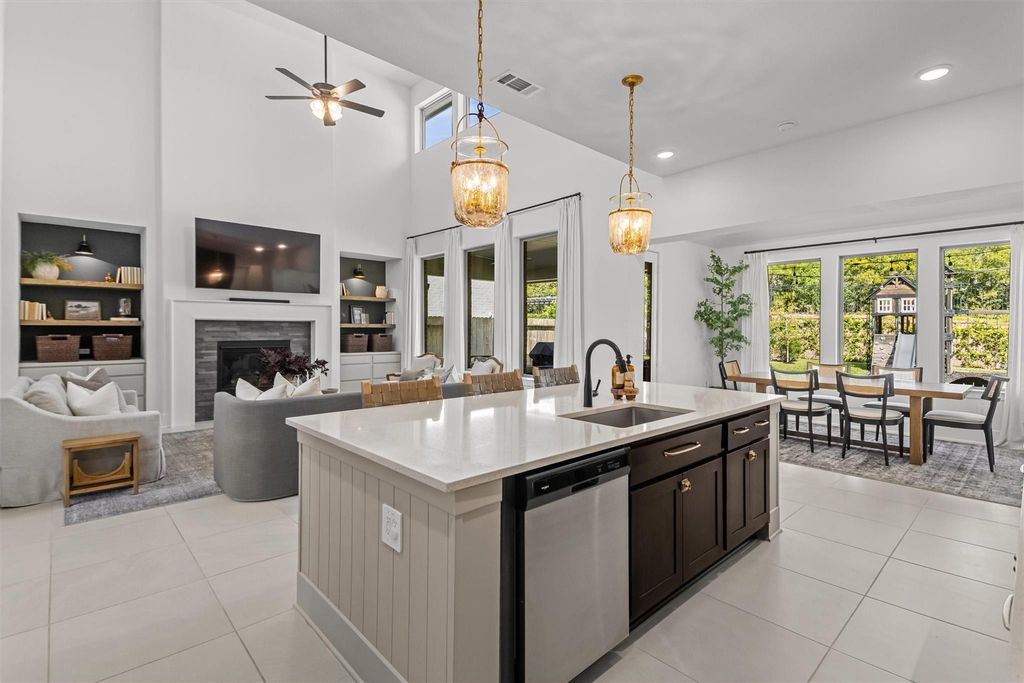
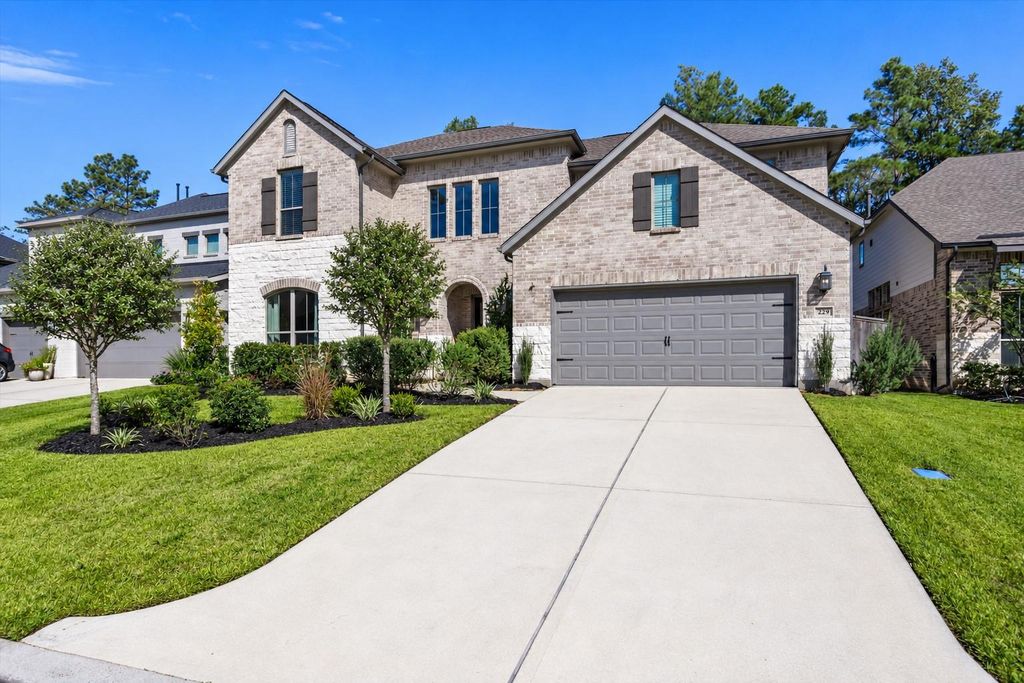
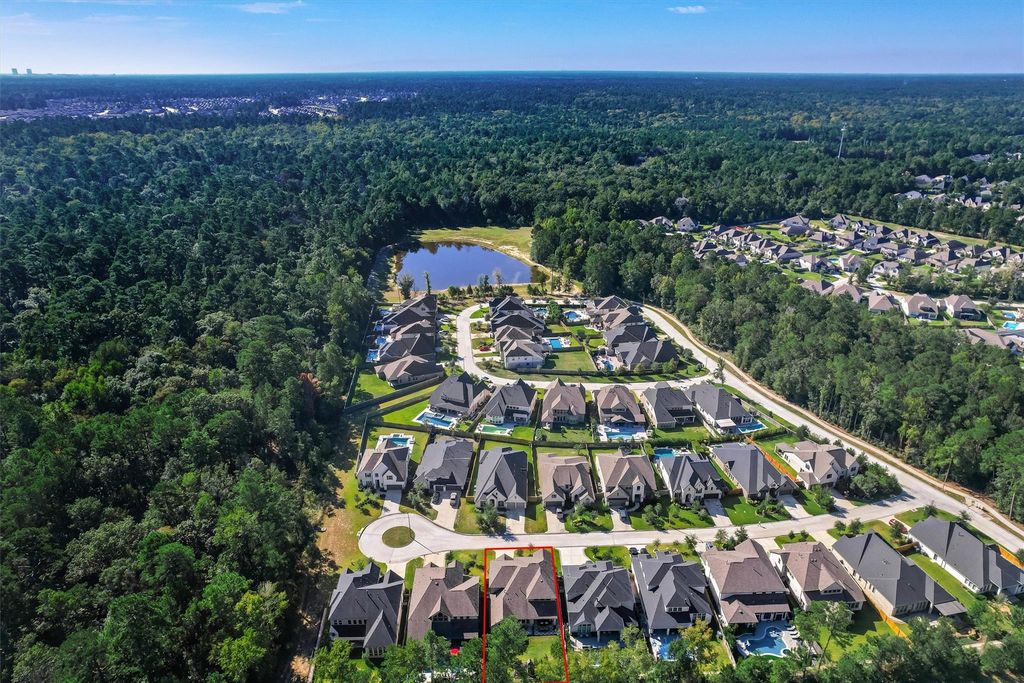
[[800]]229 Patina Sorrel Dr is listed for sale at 660,000. The Single-Family property has 4 bedrooms, 3 Full Bathrooms, 1 Half Bathroom, 3393 square feet, and was built in 2021. The lot size is 8246 Square feet.[[500]]Experience elevated living in this exceptional home showcases refined custom and designer finishes, sophisticated architectural details, and thoughtfully designed living spaces...indoor outdoor! Nestled in the trees of Woodforests master planned golf course community. The first floor offers stunning entry, spiral staircase, a private study, secondary ensuite bedroom, elegant powder bath for guests. Retreat to the luxurious primary suite w/a spa-inspired bath. Upstairs, a spacious game room and dedicated media room provide effortless entertainment. Outdoors, discover a private backyard sanctuary w/no rear neighbors, a beautiful stonework wall, lush mature trees. An extended patio offers inviting spaces for relaxing, entertaining, alfresco dining. Manicured landscaping, charming stepping-stone pathways enhance the homes outdoor appeal. Enjoy the unparalleled Woodforest lifestyle with resort-style amenities, golf, scenic trails, and Pine Markets dining and shopping!
Experience elevated living in this exceptional home showcases refined custom and designer finishes, sophisticated architectural details, and thoughtfully designed living spaces...indoor & outdoor! Nestled in the trees of Woodforest's master planned golf course community. The first floor offers stunning entry, spiral staircase, a private study, secondary ensuite bedroom, & elegant powder bath for guests. Retreat to the luxurious primary suite w/a spa-inspired bath. Upstairs, a spacious game room and dedicated media room provide effortless entertainment. Outdoors, discover a private backyard sanctuary w/no rear neighbors, a beautiful stonework wall, & lush mature trees. An extended patio offers inviting spaces for relaxing, entertaining, & alfresco dining. Manicured landscaping, & charming stepping-stone pathways enhance the home's outdoor appeal. Enjoy the unparalleled Woodforest lifestyle with resort-style amenities, golf, scenic trails, and Pine Market's dining and shopping!
Disclaimer: Lot configuration and dimensions are estimates, not based on personal knowledge and come from a third party (Digital Map Products); therefore, you should not rely on the estimates and perform independent confirmation as to their accuracy
View neighborhood information
Ready to Sell your Home?
Request a complimentary home selling analysis featuring recently sold properties, market trends, home valuations and a personalized market update.
School information is computer generated and may not be accurate or current. Buyer must independently verify and confirm enrollment. Please contact the school district to determine the schools to which this property is zoned.







 Just listed
 Currency converter








 Share


 Erase note
 You currently have no custom folders