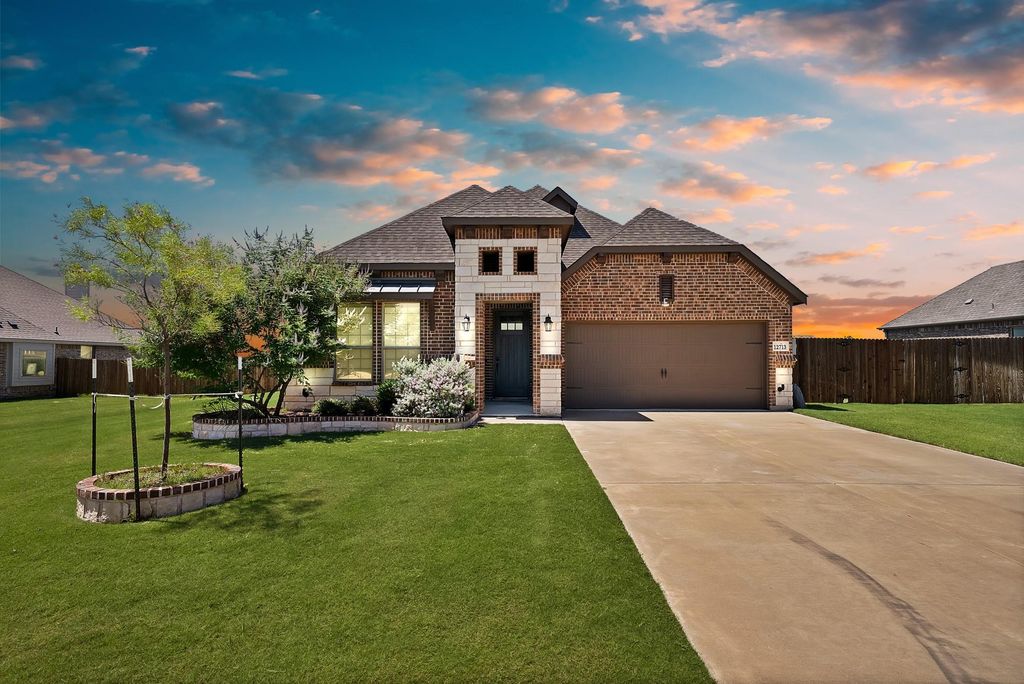
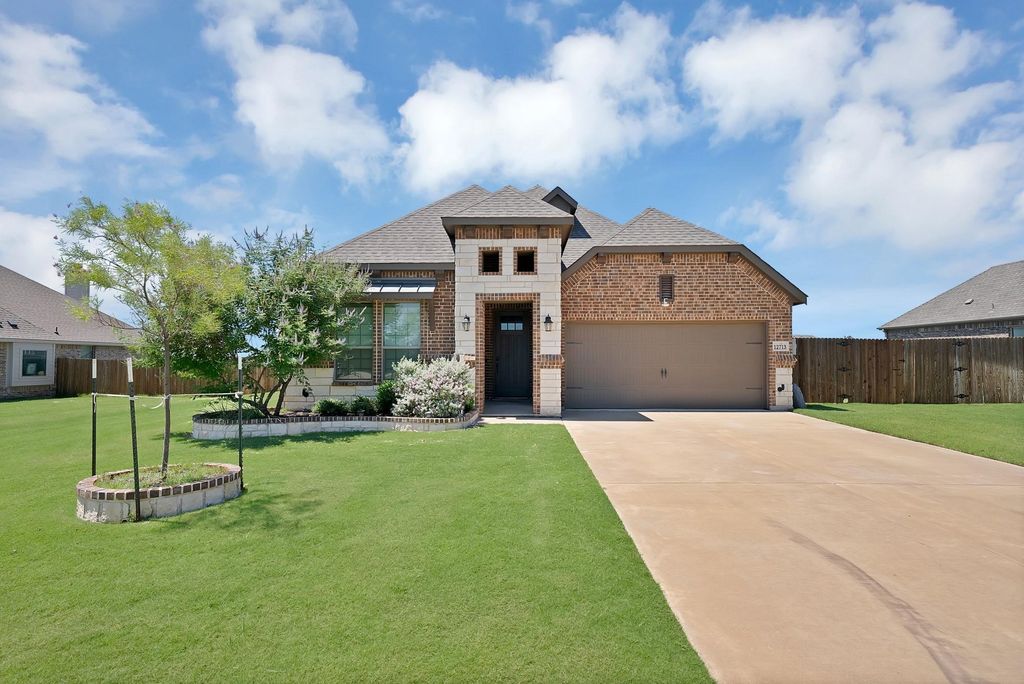
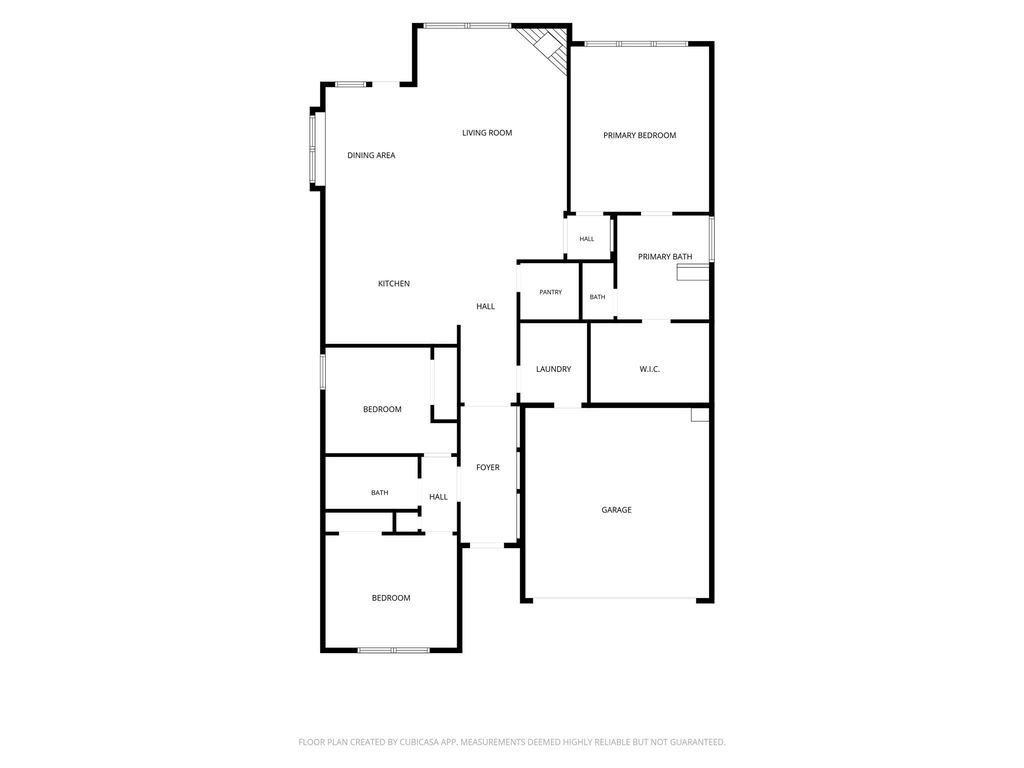
12713 Panther Creek Dr is listed for sale at $ 380,000. The Residential - Single Family property has 3 bedrooms, 2 Full Bathrooms, 1860 square feet and was built in 2021. The lot size is 0.53 Acres. BRThis stunning, high-efficiency residence perfectly blends style and function, offering an expansive layout designed for modern living. From the moment you arrive, the beautiful brick and stone elevation and manicured landscaping set a grand tone for the property. Step inside to find a light-filled open floorplan characterized by vaulted ceilings, designer lighting, and elegant wood-style tile flooring that flows seamlessly throughout the main living areas. The heart of the home is a gourmet kitchen that will delight any chef, featuring natural stone countertops, a large center island, and an abundance of rich cabinetry. This space overlooks the spacious living area, where a beautiful corner fireplace serves as a warm focal point. Retreat to a luxurious primary suite complete with tray ceilings and a spa-like ensuite bathroom offering dual vanities, a deep garden tub, a separate shower, and a massive walk-in closet. The true showstopper of this property is the outdoor living space. The oversized covered back porch is a cherished feature, providing the ultimate spot for relaxation or entertaining. Beyond the porch lies a massive backyard on an expansive lot, offering a sense of privacy and plenty of room for activities. Adding to the home’s appeal, the roof was recently replaced in July 2026, providing added value and peace of mind for the next owner. Every detail of this home has been carefully considered, from the dedicated laundry room with built-in storage to its overall efficient design, making it a truly exceptional find.
This stunning, high-efficiency residence perfectly blends style and function, offering an expansive layout designed for modern living. From the moment you arrive, the beautiful brick and stone elevation and manicured landscaping set a grand tone for the property. Step inside to find a light-filled open floorplan characterized by vaulted ceilings, designer lighting, and elegant wood-style tile flooring that flows seamlessly throughout the main living areas. The heart of the home is a gourmet kitchen that will delight any chef, featuring natural stone countertops, a large center island, and an abundance of rich cabinetry. This space overlooks the spacious living area, where a beautiful corner fireplace serves as a warm focal point. Retreat to a luxurious primary suite complete with tray ceilings and a spa-like ensuite bathroom offering dual vanities, a deep garden tub, a separate shower, and a massive walk-in closet. The true showstopper of this property is the outdoor living space. The oversized covered back porch is a cherished feature, providing the ultimate spot for relaxation or entertaining. Beyond the porch lies a massive backyard on an expansive lot, offering a sense of privacy and plenty of room for activities. Adding to the home's appeal, the roof was recently replaced in July 2026, providing added value and peace of mind for the next owner. Every detail of this home has been carefully considered, from the dedicated laundry room with built-in storage to its overall efficient design, making it a truly exceptional find.
Disclaimer: Lot configuration and dimensions are estimates, not based on personal knowledge and come from a third party (Digital Map Products); therefore, you should not rely on the estimates and perform independent confirmation as to their accuracy
Ready to Sell your Home?
Request a complimentary home selling analysis featuring recently sold properties, market trends, home valuations and a personalized market update.
School information is computer generated and may not be accurate or current. Buyer must independently verify and confirm enrollment. Please contact the school district to determine the schools to which this property is zoned.











 Just listed
 Currency converter








 Share
Share


 Erase note
 You currently have no custom folders