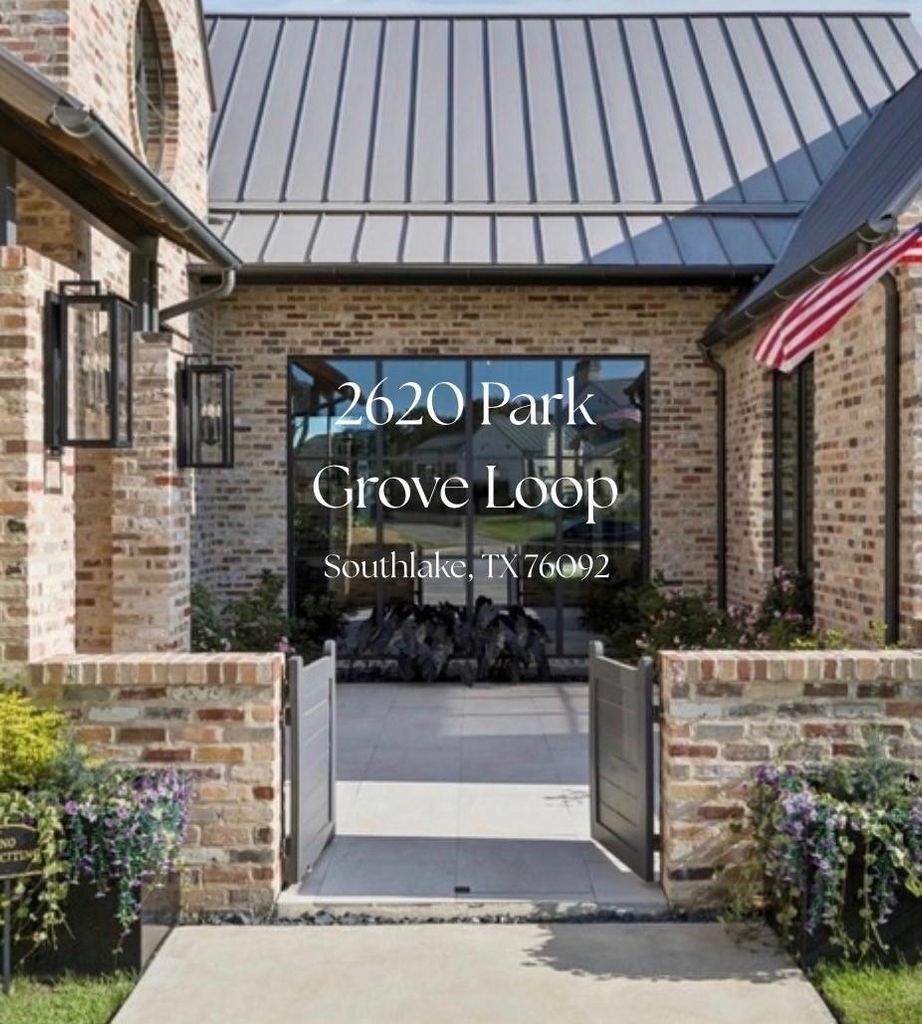
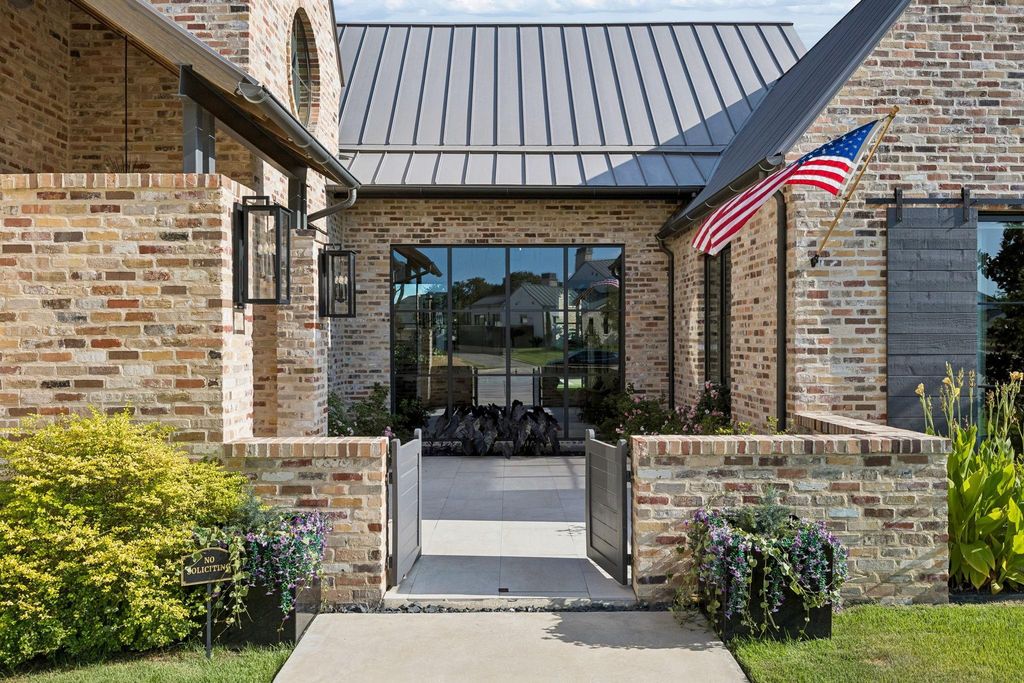
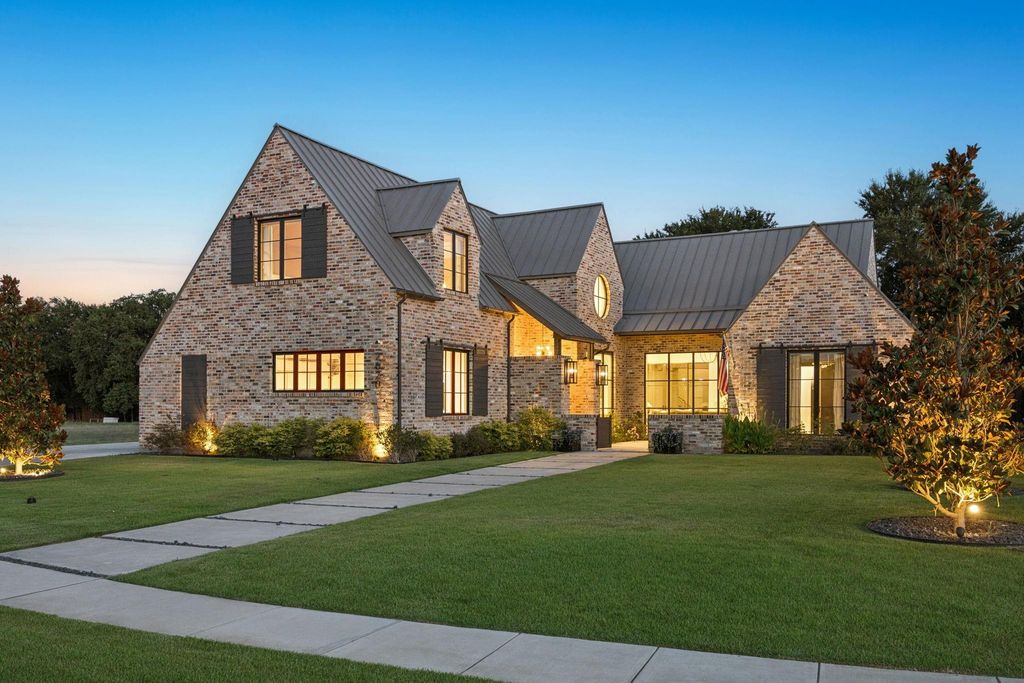
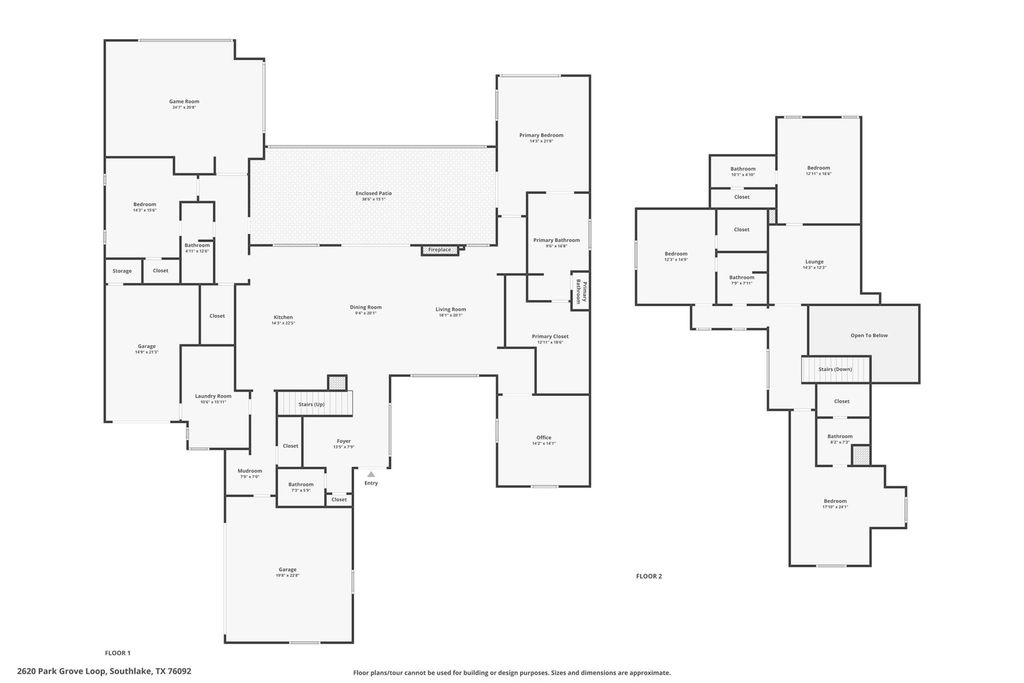
2620 Park Grove Loop is listed for sale at $ 3,250,000. The Residential - Single Family property has 5 bedrooms, 5 Full Bathrooms, 1 Half Bathroom, 5237 square feet and was built in 2023. The lot size is 0.42 Acres. BRWelcome home to this exceptional residence, built by Holmes Custom Homes, where timeless craftmanship meets elevated modern living. Designed to enjoy natural light, every space is thoughtfully curated with soaring ceilings, walls of windows, rich architectural details, and warm, inviting finishes that create an atmosphere of effortless elegance. At the heart of the home is a stunning chef’s kitchen featuring a dramatic waterfall-edge marble island, custom cabinetry, and an oversized walk-in pantry--perfect blending style and functionality. The open concept living spaces flow seamlessly to the outdoors, creating an ideal setting for both everyday living and entertaining. Step outside to your private resort-style backyard retreat, complete with a sparkling pool and spa, covered patio, outdoor kitchen, fireplace, and multiple seating areas surrounded by low-maintenance turf--your own private oasis for year-round enjoyment. Inside, a spacious entertainment room offers a perfect gathering place for movie nights or game days, while the sophisticated home office showcases custom built-ins and designer finishes. The secluded primary suite overlooks the backyard and provides a luxurious escape, while a first floor guest suite offers comfort and privacy for visitors. Upstairs, three additional en-suite bedrooms are complemented by a versatile game room or lounge, providing flexible living space for family and guests. Located in Southlake’s coveted gated community of Stony Brook. Choose between open enrollment to Carroll ISD and Keller ISD, this remarkable home combines exceptional design, luxury amenities, and an unbeatable location in the heart of Southlake. This home truly offers it all!
Welcome home to this exceptional residence, built by Holmes Custom Homes, where timeless craftmanship meets elevated modern living. Designed to enjoy natural light, every space is thoughtfully curated with soaring ceilings, walls of windows, rich architectural details, and warm, inviting finishes that create an atmosphere of effortless elegance. At the heart of the home is a stunning chef's kitchen featuring a dramatic waterfall-edge marble island, custom cabinetry, and an oversized walk-in pantry--perfect blending style and functionality. The open concept living spaces flow seamlessly to the outdoors, creating an ideal setting for both everyday living and entertaining. Step outside to your private resort-style backyard retreat, complete with a sparkling pool and spa, covered patio, outdoor kitchen, fireplace, and multiple seating areas surrounded by low-maintenance turf--your own private oasis for year-round enjoyment. Inside, a spacious entertainment room offers a perfect gathering place for movie nights or game days, while the sophisticated home office showcases custom built-ins and designer finishes. The secluded primary suite overlooks the backyard and provides a luxurious escape, while a first floor guest suite offers comfort and privacy for visitors. Upstairs, three additional en-suite bedrooms are complemented by a versatile game room or lounge, providing flexible living space for family and guests. Located in Southlake's coveted gated community of Stony Brook. Choose between open enrollment to Carroll ISD and Keller ISD, this remarkable home combines exceptional design, luxury amenities, and an unbeatable location in the heart of Southlake. This home truly offers it all!
Built-in Gas Range, Built-in Refrigerator, Dishwasher, Disposal
Security System
Gated Community,Unknown
Interior
Built-in Features, Cable TV Available, Chandelier, Decorative Lighting, Eat-in Kitchen, Flat Screen Wiring, High Speed Internet Available, In-Law Suite Floorplan, Kitchen Island, Open Floorplan, Pantry, Vaulted Ceiling(s), Walk-In Closet(s)
Exterior
Roof
Metal
Foundation
Slab
Private Pool
Yes
Private Pool Desc
Gunite,In Ground
Exterior Type
Brick
Lot Description
Few Trees, Interior Lot, Landscaped, Level, No Backyard Grass, Sprinkler System, Subdivision
Parking
Driveway, Garage, Garage Door Opener, Garage Double Door, Garage Faces Front, Garage Faces Side, Garage Single Door
Parking Space
Garage 3 / Carport 0 / Total Covered 3
Fencing
Wood
Porch
Covered
Easements
Drainage
Utility
City Sewer,City Water,Curbs,Sidewalk,Underground Utilities
Exterior
Attached Grill, Courtyard, Covered Patio/Porch, Rain Gutters, Lighting, Outdoor Grill, Outdoor Kitchen, Outdoor Living Center
Disclaimer: Lot configuration and dimensions are estimates, not based on personal knowledge and come from a third party (Digital Map Products); therefore, you should not rely on the estimates and perform independent confirmation as to their accuracy
Ready to Sell your Home?
If you like this property and are also considering selling your current home now, you may find out how. Request your home selling analysis report featuring Recently Sold, Market Analysis, Home Valuations, and Market Update.
School information is computer generated and may not be accurate or current. Buyer must independently verify and confirm enrollment. Please contact the school district to determine the schools to which this property is zoned.












 Just listed
 Currency converter








 Share
Share


 Erase note
 You currently have no custom folders