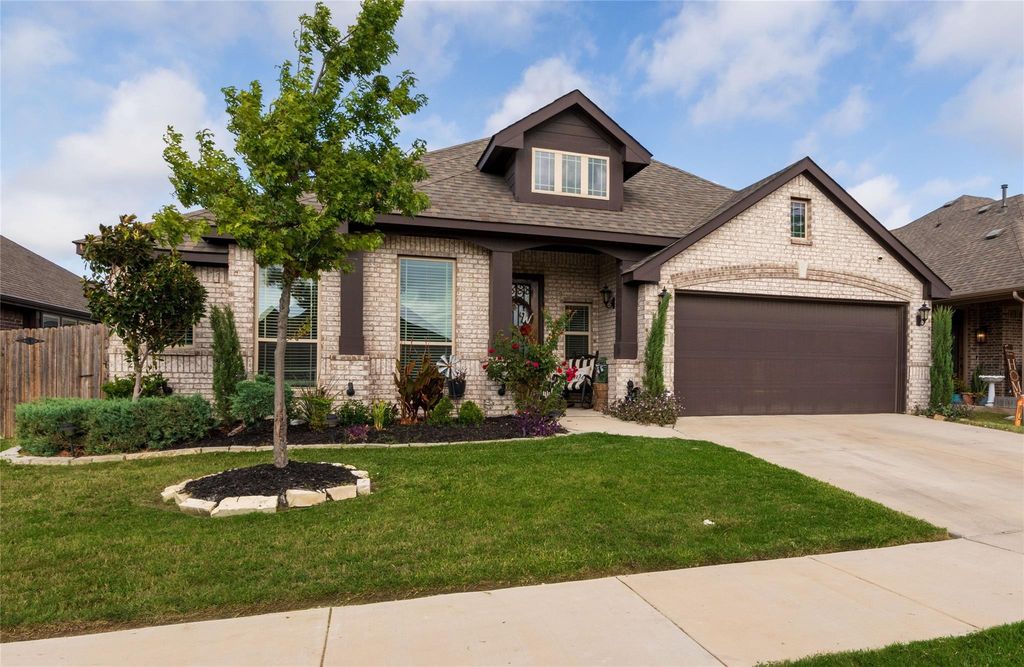
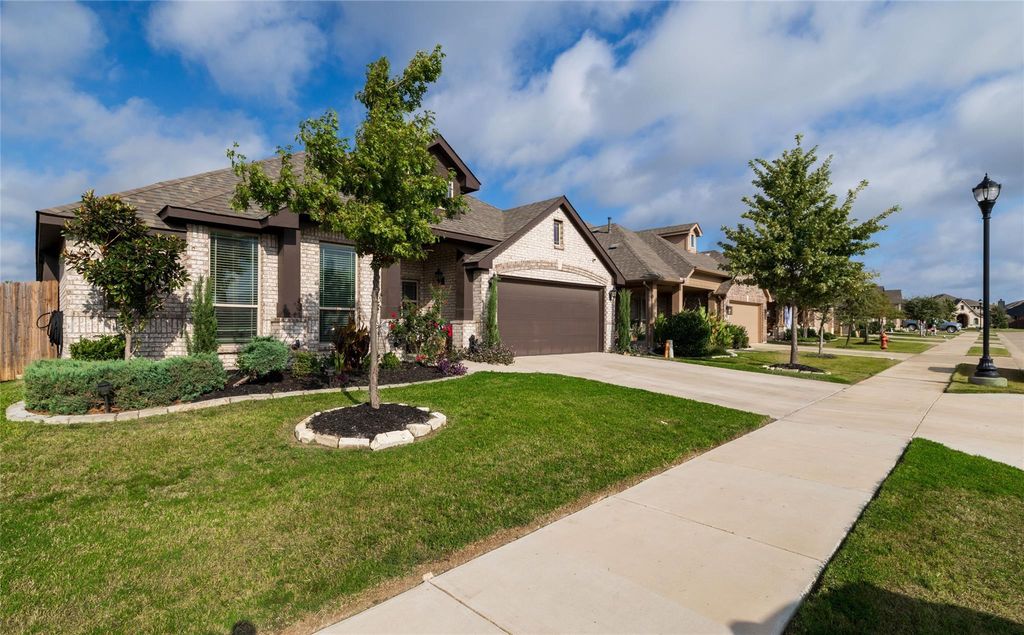
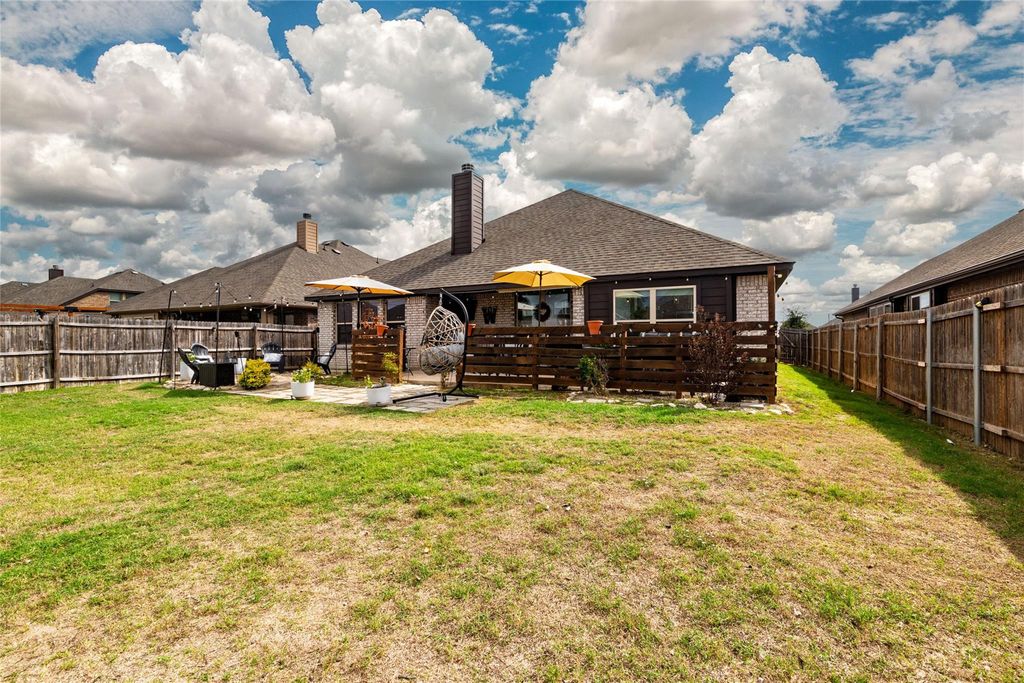
[[800]]1020 Longbow Dr is listed for sale at 407,000. The Residential - Single Family property has 4 bedrooms, 2 Full Bathrooms, 2313 square feet, and was built in 2021. The lot size is 7405.2 Square feet.[[500]]Welcome to Upscale Living in Godley, Texas. This beautiful Bloomfield home in the heart of the Star Ranch community has been classily updated for your leisure living. The beautifully landscaped front yard sweeps you into the rotunda through the wood and rod front door, extended foyer featuring oversized tile, and overhead, multiple dazzling chandeliers light throughout. Let your imagination run as you add your flare to several decorative ledges and niches. To the right of the foyer is the hottest ticket in town, your personal theatre room with barn doors, elevated row for ease of viewing, and wired for sound. Custom sized lounging furniture and a subwoofer could be a part of the purchase if structured in the offer. The secondary bedrooms are sleek, some with painted feature walls, molding, custom window seats, and custom shelving. The master bathroom screams.. RETREAT with its garden tub, shower with seat and sprayer and handheld sprayer. The closet is customized with shelving for shoes, purses, and the like. The secondary bathroom has a double vanity with ample cabinentry and a seperate area that houses the water closet and shower. The family room with its gas fireplace and large windows that is open to the kitchen with its coffee or serving bar, and its wood cabinents and crown molding. Abutting to the breakfast bar is the gathering or breakfast room and a cushioned window seat. Outside is where the fun begins and ends with a covered patio, tile and rock pathway, firepit, mounted TV, and a post and rail fe
Welcome to Upscale Living in Godley, Texas. This beautiful Bloomfield home in the heart of the Star Ranch community has been classily updated for your leisure living. The beautifully landscaped front yard sweeps you into the rotunda through the wood and rod front door, extended foyer featuring oversized tile, and overhead, multiple dazzling chandelier's light throughout. Let your imagination run as you add your flare to several decorative ledges and niche's. To the right of the foyer is the hottest ticket in town, your personal theatre room with barn doors, elevated row for ease of viewing, and wired for sound. Custom sized lounging furniture and a subwoofer could be a part of the purchase if structured in the offer. The secondary bedrooms are sleek, some with painted feature walls, molding, custom window seats, and custom shelving. The master bathroom screams.. RETREAT with its garden tub, shower with seat and sprayer and handheld sprayer. The closet is customized with shelving for shoes, purses, and the like. The secondary bathroom has a double vanity with ample cabinentry and a seperate area that houses the water closet and shower. The family room with its gas fireplace and large windows that is open to the kitchen with its coffee or serving bar, and its wood cabinents and crown molding. Abutting to the breakfast bar is the gathering or breakfast room and a cushioned window seat. Outside is where the fun begins and ends with a covered patio, tile and rock pathway, firepit, mounted TV, and a post and rail fence. This price is sweet, this house is waiting to be your family's home.
Disclaimer: Lot configuration and dimensions are estimates, not based on personal knowledge and come from a third party (Digital Map Products); therefore, you should not rely on the estimates and perform independent confirmation as to their accuracy
View neighborhood information
Ready to Sell your Home?
Request a complimentary home selling analysis featuring recently sold properties, market trends, home valuations and a personalized market update.
School information is computer generated and may not be accurate or current. Buyer must independently verify and confirm enrollment. Please contact the school district to determine the schools to which this property is zoned.







 Just listed
 Currency converter







 Share
Share


 Erase note
 You currently have no custom folders