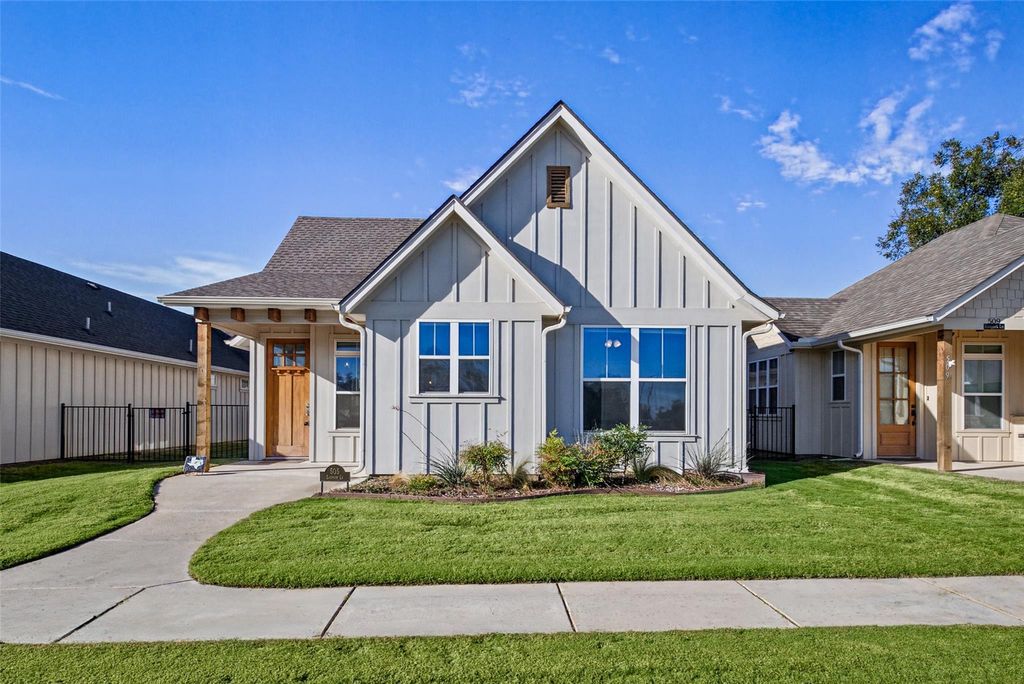
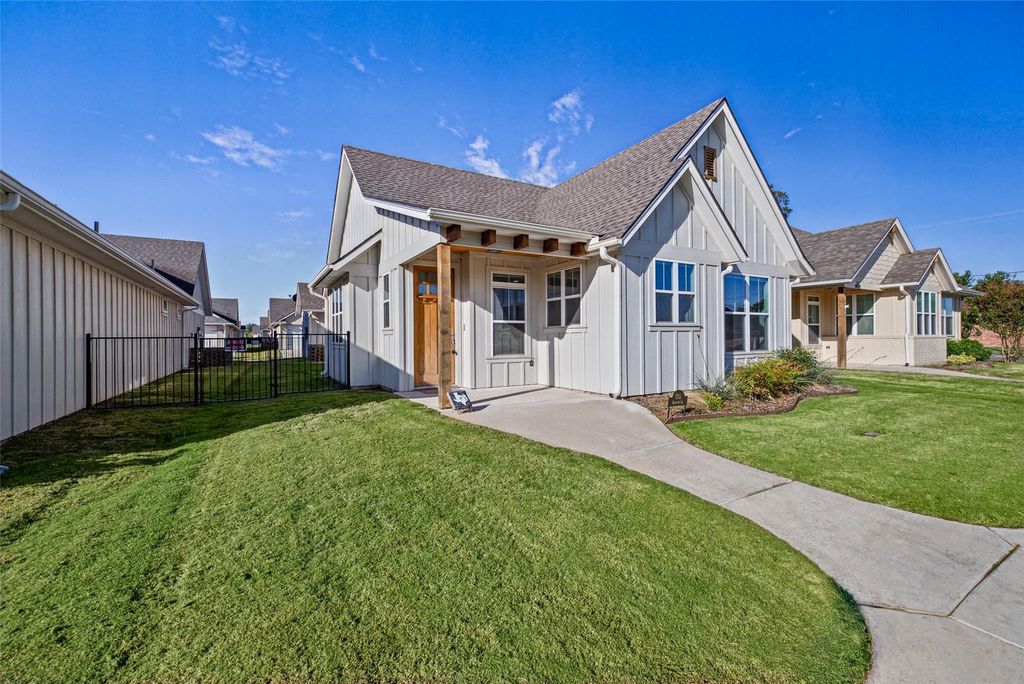
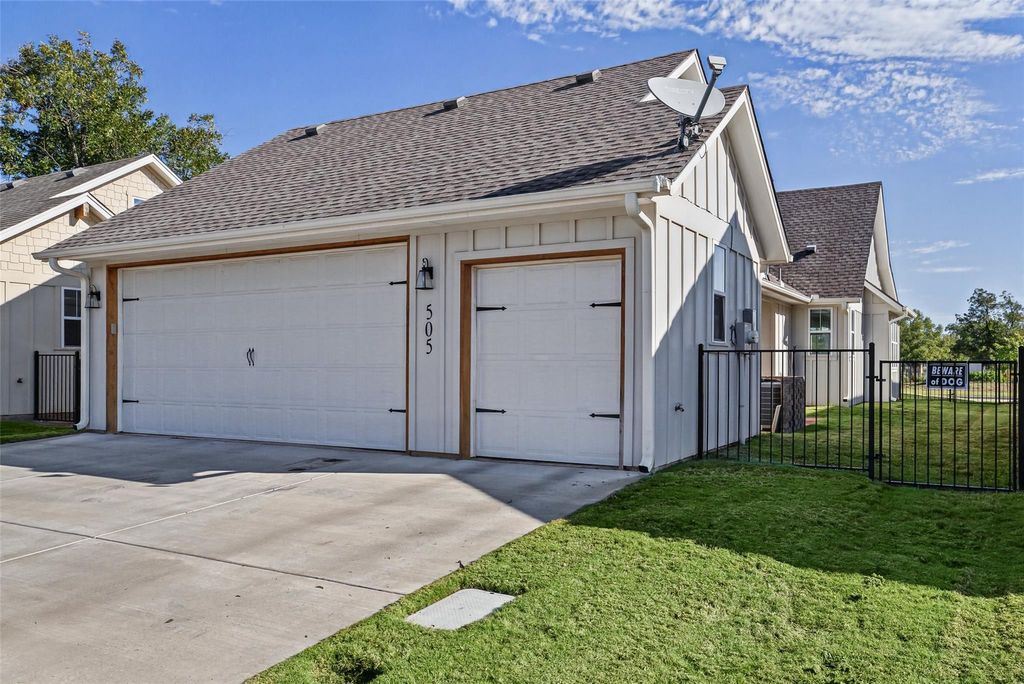
[[800]]505 Eastpark Ln is listed for sale at 410,000. The Residential - Single Family property has 2 bedrooms, 2 Full Bathrooms, 1311 square feet, and was built in 2022. The lot size is 4878.72 Square feet.[[500]]THE ULTIMATE LOCK LEAVE DOWNSIZE home in Pecan Plantation! Here is your chance to own one of the popular Cottages in the heart of Pecan. These rarely come up for resale. Come see this lovely, gently lived in model that features 2 bedrooms, 2 baths, separate office, 12 x 8 covered patio, 2 car garage with golf cart garage, stairs to the attic, foam encapsulated insulation and insulated windows. Upgraded light fixtures. Nice custom shades.This exceptional zero lot line home offers a perfect blend of elegance, functionality and convenience, making it an ideal retreat for those seeking a refined lifestyle. Dont miss this amazing opportunity to make this beautiful property your own! So many amenities to enjoy heregolfing, marina, campgrounds, 2 swimming pools, country club, dog park, tennis, stables, medical clinic, pharmacy, grocery store deli, bistro, charcuterie, coffee shop, golf cart shop, carwash, Ace Hardware, and more! Top notch VFD and 24-7 EMS. Just minutes from Lake Granbury and its historic courthouse square with quaint shops, restaurants, art and cultural events, festivals, and weekend activities. An hour from Ft. Worth. Come explore the possibilities!
THE ULTIMATE LOCK & LEAVE DOWNSIZE home in Pecan Plantation! Here is your chance to own one of the popular Cottages in the heart of Pecan. These rarely come up for resale. Come see this lovely, gently lived in model that features 2 bedrooms, 2 baths, separate office, 12 x 8 covered patio, 2 car garage with golf cart garage, stairs to the attic, foam encapsulated insulation and insulated windows. Upgraded light fixtures. Nice custom shades.This exceptional zero lot line home offers a perfect blend of elegance, functionality and convenience, making it an ideal retreat for those seeking a refined lifestyle. Don't miss this amazing opportunity to make this beautiful property your own! So many amenities to enjoy here—golfing, marina, campgrounds, 2 swimming pools, country club, dog park, tennis, stables, medical clinic, pharmacy, grocery store & deli, bistro, charcuterie, coffee shop, golf cart shop, carwash, Ace Hardware, and more! Top notch VFD and 24-7 EMS. Just minutes from Lake Granbury and its historic courthouse square with quaint shops, restaurants, art and cultural events, festivals, and weekend activities. An hour from Ft. Worth. Come explore the possibilities!
Built-in Features, Cable TV Available, Chandelier, Decorative Lighting, Eat-in Kitchen, High Speed Internet Available, Kitchen Island, Open Floorplan, Pantry, Vaulted Ceiling(s)
Disclaimer: Lot configuration and dimensions are estimates, not based on personal knowledge and come from a third party (Digital Map Products); therefore, you should not rely on the estimates and perform independent confirmation as to their accuracy
View neighborhood information
Ready to Sell your Home?
Request a complimentary home selling analysis featuring recently sold properties, market trends, home valuations and a personalized market update.
School information is computer generated and may not be accurate or current. Buyer must independently verify and confirm enrollment. Please contact the school district to determine the schools to which this property is zoned.







 Just listed
 Currency converter





 Share


 Erase note
 You currently have no custom folders