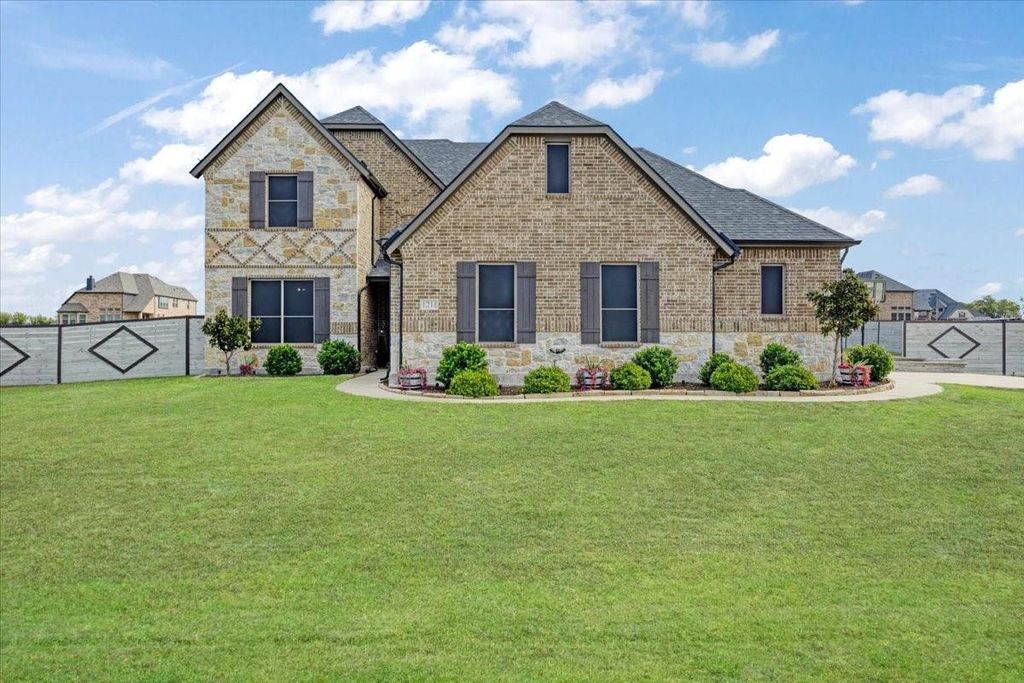
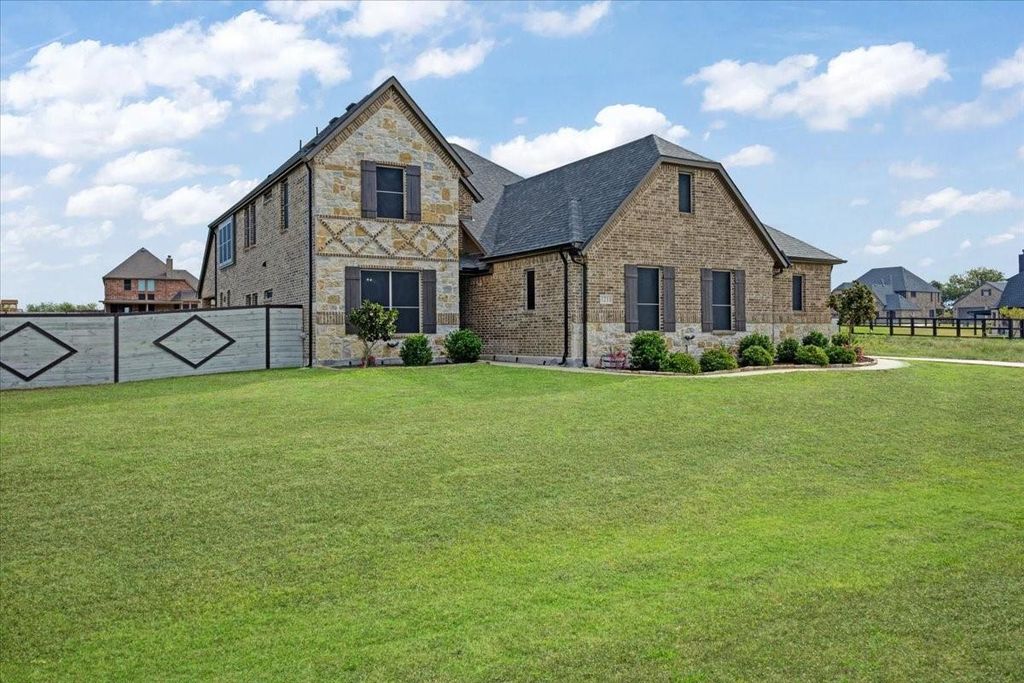
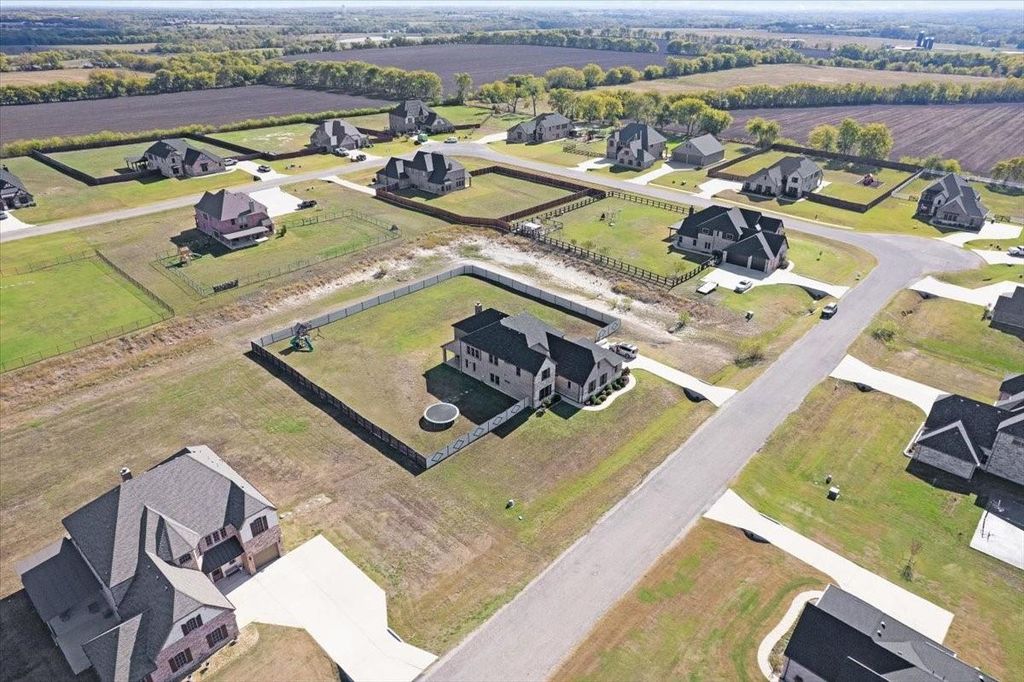
[[800]]1211 Redbud St is listed for sale at 635,000. The Residential - Single Family property has 5 bedrooms, 4 Full Bathrooms, 3524 square feet, and was built in 2022. The lot size is 44300.5 Square feet.[[500]]This home is situated outside of city limits with no HOA on a full one-acre lot, this custom-built residence offers 3,594 square feet of thoughtfully designed living space tailored for modern family living. It provides room to grow, entertain, and enjoy everyday life without compromising comfort or style. The foyer features vaulted ceilings and hand-scraped hardwood floors throughout the main level. Expansive windows with upgraded solar screens for energy efficiency, fill the home with natural light, creating a bright, welcoming atmosphere that seamlessly connects the living spaces. The inviting family room is anchored by a wood-burning fireplace that adds character and warmth. The kitchen blends beauty and practicality with an oversized quartz island, farmhouse sink, abundant cabinetry, and a walk-in pantry. Whether hosting holiday gatherings, entertaining guests, or managing busy weeknight meals, this space is designed to keep everyone connected. Generously sized bedrooms throughout the home offer comfort, privacy, and flexibility for every stage of life. Each room provides ample space for larger furnishings, study areas, or personal retreats. Upstairs, a media room creates the ultimate setting for movie nights, sporting events, and gaming. An additional living space and game room features reinforced flooring designed to accommodate a pool table or heavy gaming equipment, offering endless possibilities for recreation, fitness, or other hobbies. One of the propertys most impressive features is the 6-car gar
This home is situated outside of city limits with no HOA on a full one-acre lot, this custom-built residence offers 3,594 square feet of thoughtfully designed living space tailored for modern family living. It provides room to grow, entertain, and enjoy everyday life without compromising comfort or style. The foyer features vaulted ceilings and hand-scraped hardwood floors throughout the main level. Expansive windows with upgraded solar screens for energy efficiency, fill the home with natural light, creating a bright, welcoming atmosphere that seamlessly connects the living spaces. The inviting family room is anchored by a wood-burning fireplace that adds character and warmth. The kitchen blends beauty and practicality with an oversized quartz island, farmhouse sink, abundant cabinetry, and a walk-in pantry. Whether hosting holiday gatherings, entertaining guests, or managing busy weeknight meals, this space is designed to keep everyone connected. Generously sized bedrooms throughout the home offer comfort, privacy, and flexibility for every stage of life. Each room provides ample space for larger furnishings, study areas, or personal retreats. Upstairs, a media room creates the ultimate setting for movie nights, sporting events, and gaming. An additional living space and game room features reinforced flooring designed to accommodate a pool table or heavy gaming equipment, offering endless possibilities for recreation, fitness, or other hobbies. One of the property's most impressive features is the 6-car garage. Perfect for car enthusiasts, recreational equipment, workshop space, storage, or future projects. Outside, the one-acre homesite provides the freedom to create your ideal outdoor lifestyle. For buyers seeking space, quality craftsmanship, and a home designed for long-term enjoyment, this exceptional property delivers on every level. This quiet neighborhood with minimal traffic is the perfect retreat yet still offers easy access to highway 75.
Dishwasher, Disposal, Electric Cooktop, Electric Oven, Electric Range, Electric Water Heater, Microwave
Security System
Smoke Detector(s)
Interior
Built-in Features, Decorative Lighting, Eat-in Kitchen, High Speed Internet Available, Kitchen Island, Open Floorplan, Pantry, Vaulted Ceiling(s), Second Primary Bedroom
Disclaimer: Lot configuration and dimensions are estimates, not based on personal knowledge and come from a third party (Digital Map Products); therefore, you should not rely on the estimates and perform independent confirmation as to their accuracy
View neighborhood information
Ready to Sell your Home?
Request a complimentary home selling analysis featuring recently sold properties, market trends, home valuations and a personalized market update.
School information is computer generated and may not be accurate or current. Buyer must independently verify and confirm enrollment. Please contact the school district to determine the schools to which this property is zoned.







 Just listed
 Currency converter





 Share


 Erase note
 You currently have no custom folders