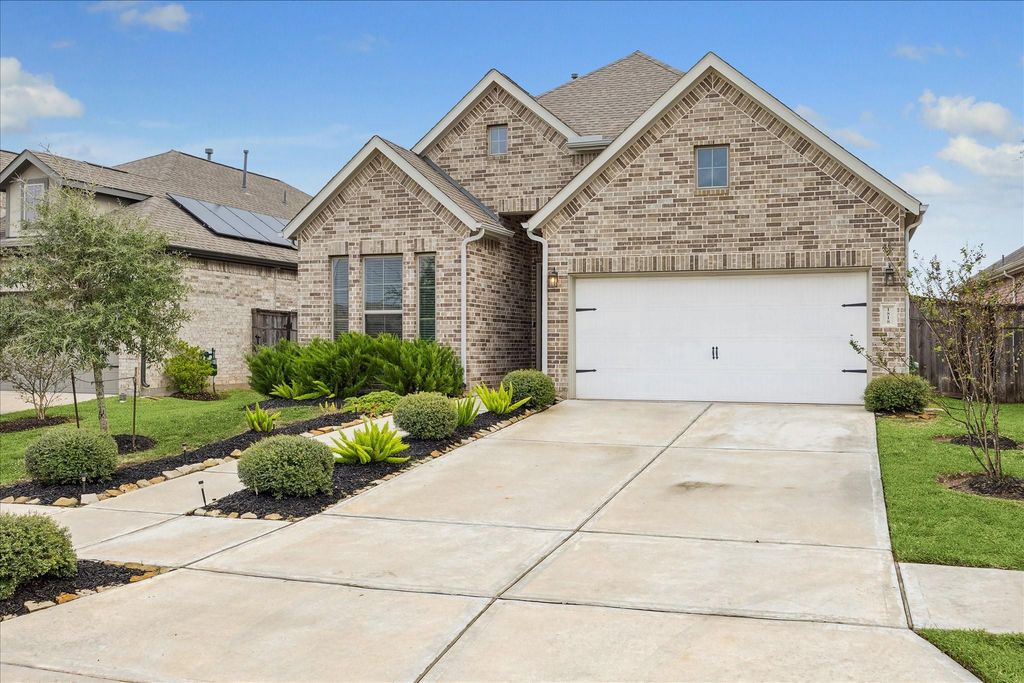
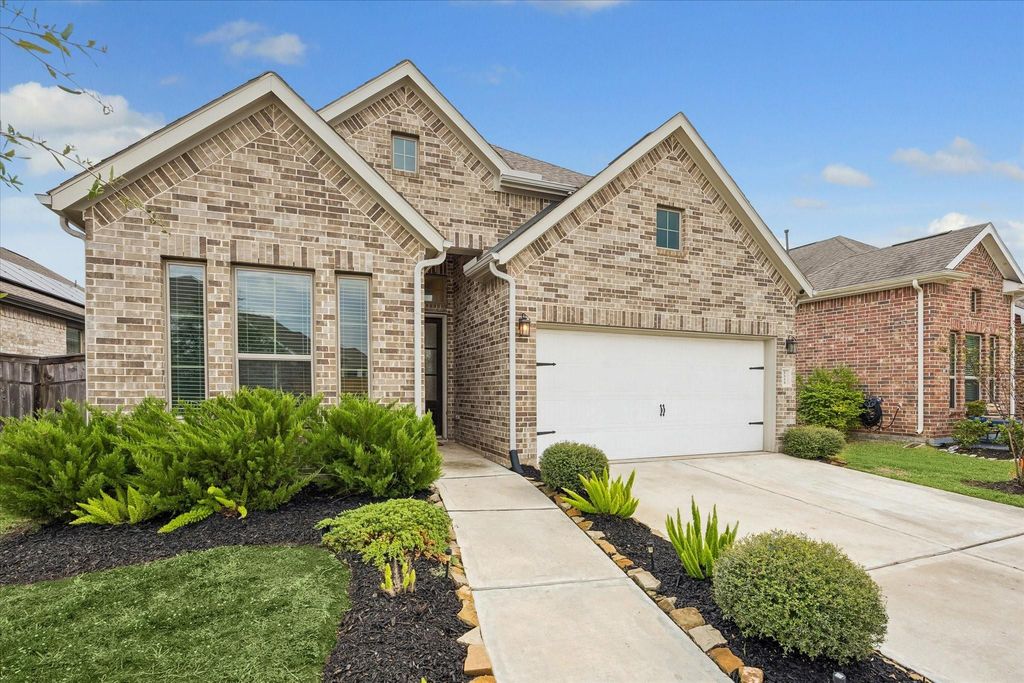
[[800]]1818 Misty Field Dr is listed for sale at 375,000. The Single-Family property has 3 to 4 bedrooms, 3 Full Bathrooms, 2174 square feet, and was built in 2021. The lot size is 6402 Square feet.[[500]]Welcome home to this 1-story all-brick beauty in Sienna, tucked along a loop street near Heritage Grove Park. Offering 3 bedrooms, 3 full baths a versatile study/4th bedroom, this home combines comfort, style flexible everyday living. Wood-look tile floors flow from the front door to the back. The spacious family room opens to an impressive island kitchen w/granite counters, rich wood cabinetry, stainless-steel appliances, gas cooking, a large pantry, 2 breakfast bars a cheerful dining area. The private primary suite features a wall of windows, spa-like bath w/separate vanities, a soaking tub, a walk-in shower 2 customized walk-in closets, one w/direct utility room access. Step outside to a huge fenced backyard w/a spacious covered patio, perfect for relaxing entertaining. Outstanding curb appeal, a nearby pocket park Siennas resort-style amenities add to the appeal, with golf, tennis, pools, splash pads, parks, trails, community events more.
Welcome home to this 1-story all-brick beauty in Sienna, tucked along a loop street near Heritage Grove Park. Offering 3 bedrooms, 3 full baths & a versatile study/4th bedroom, this home combines comfort, style & flexible everyday living. Wood-look tile floors flow from the front door to the back. The spacious family room opens to an impressive island kitchen w/granite counters, rich wood cabinetry, stainless-steel appliances, gas cooking, a large pantry, 2 breakfast bars & a cheerful dining area. The private primary suite features a wall of windows, spa-like bath w/separate vanities, a soaking tub, a walk-in shower & 2 customized walk-in closets, one w/direct utility room access. Step outside to a huge fenced backyard w/a spacious covered patio, perfect for relaxing & entertaining. Outstanding curb appeal, a nearby pocket park & Sienna's resort-style amenities add to the appeal, with golf, tennis, pools, splash pads, parks, trails, community events & more.
Disclaimer: Lot configuration and dimensions are estimates, not based on personal knowledge and come from a third party (Digital Map Products); therefore, you should not rely on the estimates and perform independent confirmation as to their accuracy
View neighborhood information
Ready to Sell your Home?
Request a complimentary home selling analysis featuring recently sold properties, market trends, home valuations and a personalized market update.
School information is computer generated and may not be accurate or current. Buyer must independently verify and confirm enrollment. Please contact the school district to determine the schools to which this property is zoned.







 Just listed
 Currency converter







 Share


 Erase note
 You currently have no custom folders