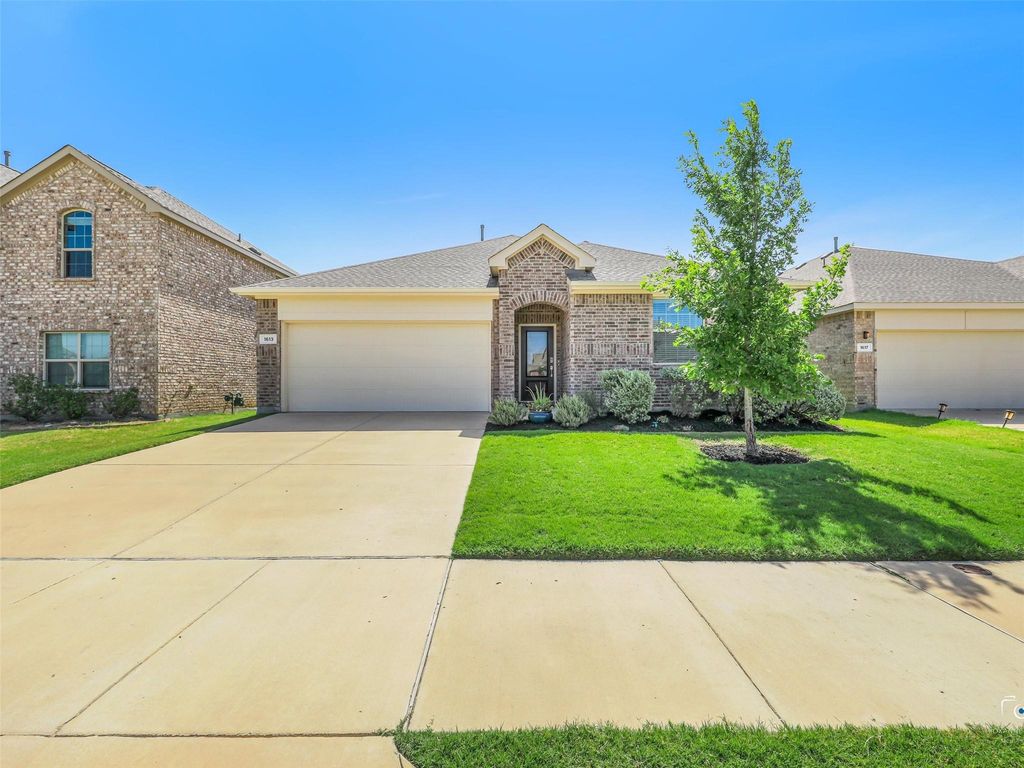
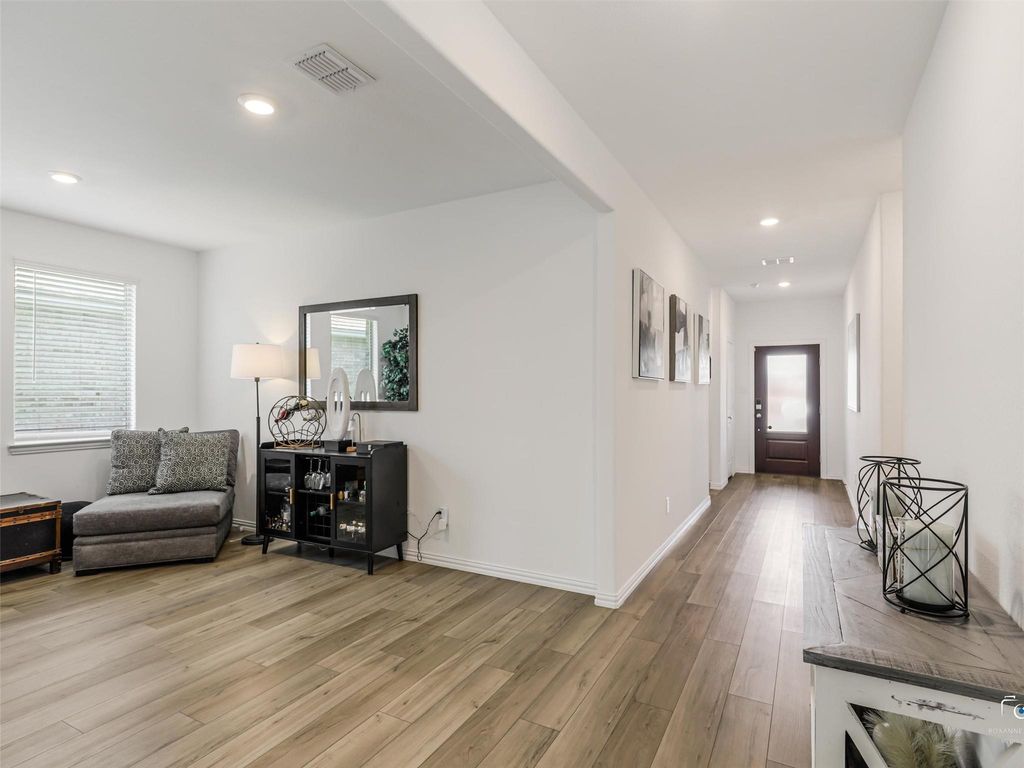
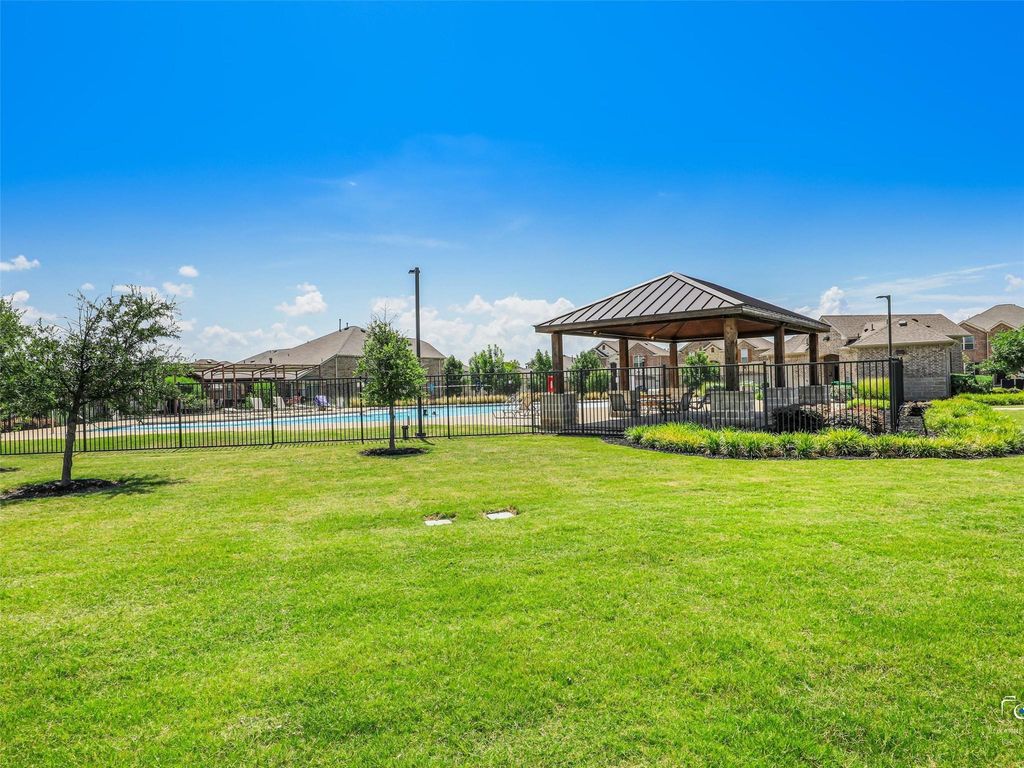
1613 Roadrunner Dr is listed for sale at $ 373,000. The Residential - Single Family property has 4 bedrooms, 2 Full Bathrooms, 2010 square feet and was built in 2022. The lot size is 0.144 Acres. BRWelcome to this charming ONE STORY 4 Bedroom home that perfectly combines comfort, functionality and peaceful living. With a thoughtfully designed layout, the living areas flow seamlessly, ideal for both everyday living and entertaining. Delight in the expansive Kitchen with island, Breakfast Nook and breakfast bar opening to the light filled Living Room. The separate Dining Room would shine as a media room or office! Step outside to a serene backyard that provides the perfect setting for relaxing mornings, outdoor gatherings, or simply unwinding in your own private retreat. Nestled in the highly sought after Northlake Estates neighborhood, residents enjoy access to the community pool and playground, and to Lake Lewisville at the nearby Doe Branch Park. Conveniently located just minutes from the PGA, Costco, the new Target and the major commuter routes of 380 and Dallas North Tollway. Whether you’re looking for your first home, a place to grow, or a cozy space to call your own, this inviting property offers the perfect blend of comfort, convenience, and charm.
Welcome to this charming ONE STORY 4 Bedroom home that perfectly combines comfort, functionality and peaceful living. With a thoughtfully designed layout, the living areas flow seamlessly, ideal for both everyday living and entertaining. Delight in the expansive Kitchen with island, Breakfast Nook and breakfast bar opening to the light filled Living Room. The separate Dining Room would shine as a media room or office! Step outside to a serene backyard that provides the perfect setting for relaxing mornings, outdoor gatherings, or simply unwinding in your own private retreat. Nestled in the highly sought after Northlake Estates neighborhood, residents enjoy access to the community pool and playground, and to Lake Lewisville at the nearby Doe Branch Park. Conveniently located just minutes from the PGA, Costco, the new Target and the major commuter routes of 380 and Dallas North Tollway. Whether you’re looking for your first home, a place to grow, or a cozy space to call your own, this inviting property offers the perfect blend of comfort, convenience, and charm.
Disclaimer: Lot configuration and dimensions are estimates, not based on personal knowledge and come from a third party (Digital Map Products); therefore, you should not rely on the estimates and perform independent confirmation as to their accuracy
Ready to Sell your Home?
If you like this property and are also considering selling your current home now, you may find out how. Request your home selling analysis report featuring Recently Sold, Market Analysis, Home Valuations, and Market Update.
School information is computer generated and may not be accurate or current. Buyer must independently verify and confirm enrollment. Please contact the school district to determine the schools to which this property is zoned.











 Just listed
 Currency converter








 Share
Share


 Erase note
 You currently have no custom folders