[[800]]11404 Aspen Meadows Ct is listed for sale at 399,900. The Residential - Single Family property has 4 bedrooms, 2 Full Bathrooms, 2044 square feet, and was built in 2022. The lot size is 11064.2 Square feet.[[500]]A decorators touch, a gardeners paradise, and an exceptional cul-de-sac settingthis beautifully appointed home offers a lifestyle as inviting as its surroundings. Situated on one of the neighborhoods largest lots, the property makes a stunning first impression with meticulously landscaped grounds that hint at the beauty waiting inside.Thoughtful upgrades and stylish finishes complement an open floor plan designed for comfortable living and effortless entertaining. The gourmet-style kitchen flows seamlessly into the spacious living room, where views of the lush backyard bring the outdoors into everyday life. A whole-home water filtration system adds another thoughtful touch to this beautifully maintained retreat.The primary suite is a peaceful escape overlooking the gardens, complete with a spa-inspired bath featuring abundant cabinetry, a separate soaking tub and shower, and an expansive walk-in closet.Step outside to discover the homes unforgettable centerpiece: a lovingly cultivated backyard filled with perennials, colorful flowers, and beautifully arranged beds along the fence line. A covered patio with pull-down shades and a custom stone patio create inviting spaces for morning coffee, relaxed evenings, and gatherings surrounded by the gardens beauty. Drip irrigation serves the flower beds, while a sprinkler system services the front, back, and side yards.Beautifully curated inside and out, this exceptional property deserves to be experienced in person. Schedule your private showing and discover
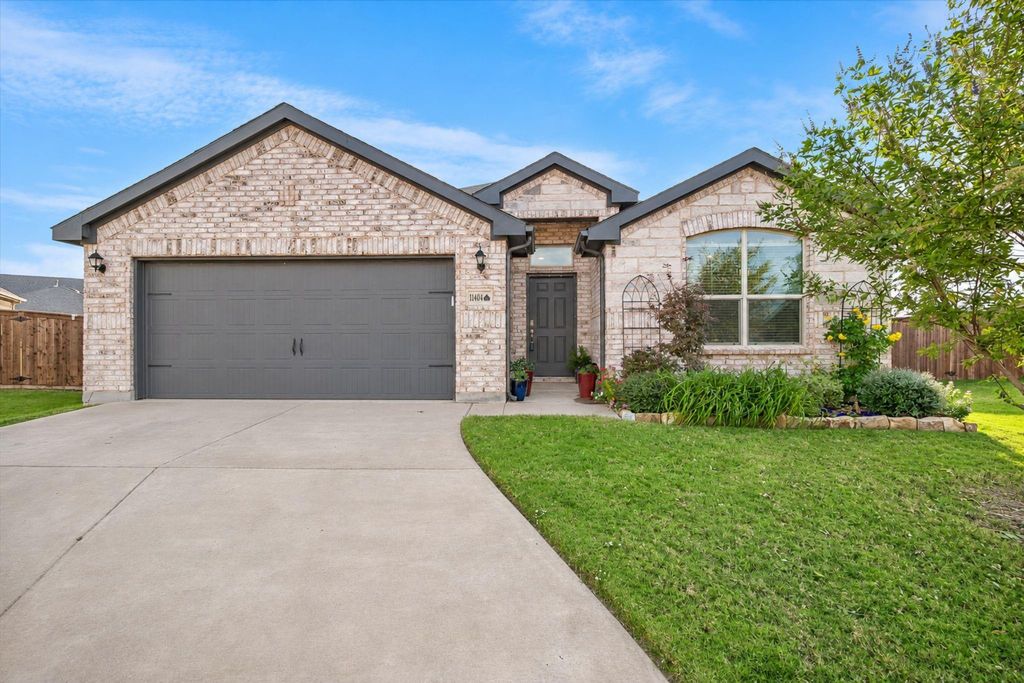
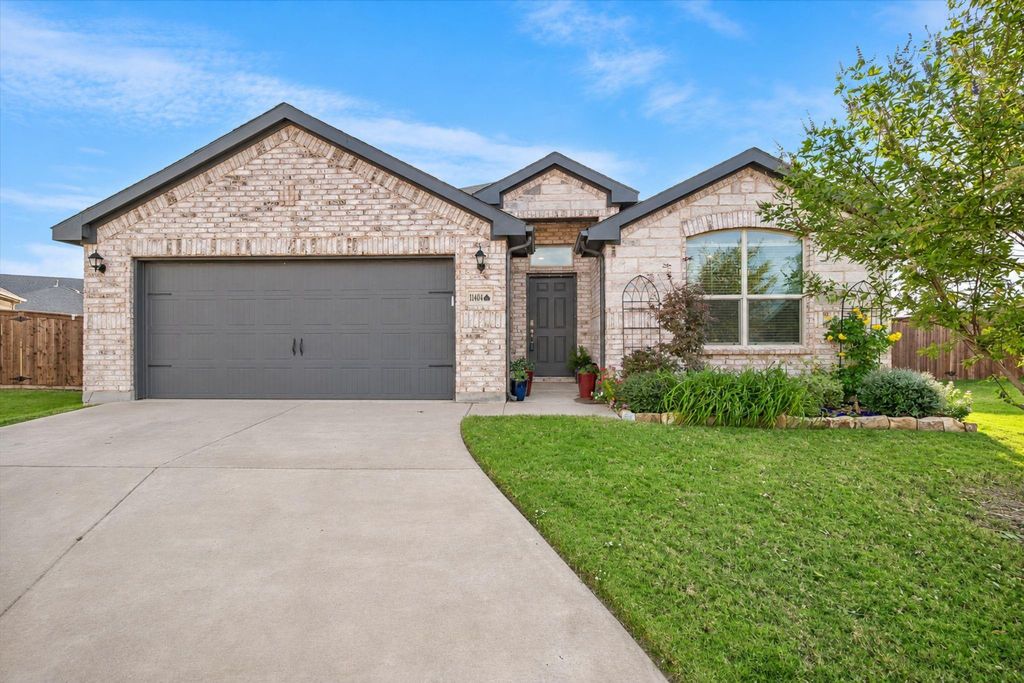
A decorator’s touch, a gardener’s paradise, and an exceptional cul-de-sac setting—this beautifully appointed home offers a lifestyle as inviting as its surroundings. Situated on one of the neighborhood’s largest lots, the property makes a stunning first impression with meticulously landscaped grounds that hint at the beauty waiting inside.
Thoughtful upgrades and stylish finishes complement an open floor plan designed for comfortable living and effortless entertaining. The gourmet-style kitchen flows seamlessly into the spacious living room, where views of the lush backyard bring the outdoors into everyday life. A whole-home water filtration system adds another thoughtful touch to this beautifully maintained retreat.
The primary suite is a peaceful escape overlooking the gardens, complete with a spa-inspired bath featuring abundant cabinetry, a separate soaking tub and shower, and an expansive walk-in closet.
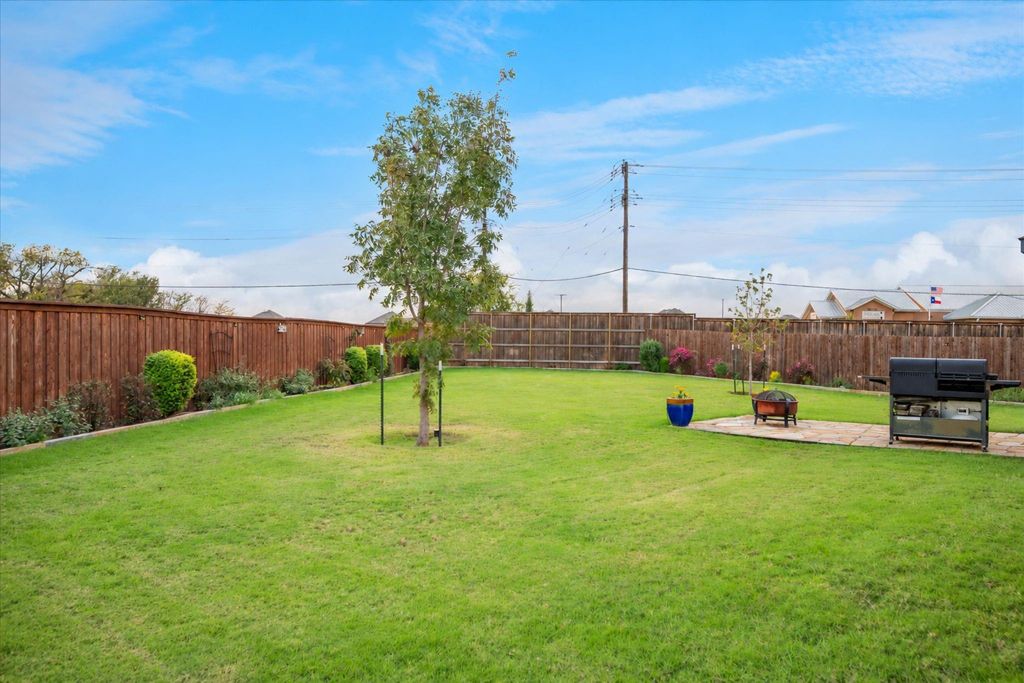
Step outside to discover the home’s unforgettable centerpiece: a lovingly cultivated backyard filled with perennials, colorful flowers, and beautifully arranged beds along the fence line. A covered patio with pull-down shades and a custom stone patio create inviting spaces for morning coffee, relaxed evenings, and gatherings surrounded by the garden’s beauty. Drip irrigation serves the flower beds, while a sprinkler system services the front, back, and side yards.
Beautifully curated inside and out, this exceptional property deserves to be experienced in person. Schedule your private showing and discover your own backyard paradise.
Disclaimer: Lot configuration and dimensions are estimates, not based on personal knowledge and come from a third party (Digital Map Products); therefore, you should not rely on the estimates and perform independent confirmation as to their accuracy
View neighborhood information
Ready to Sell your Home?
Request a complimentary home selling analysis featuring recently sold properties, market trends, home valuations and a personalized market update.
School information is computer generated and may not be accurate or current. Buyer must independently verify and confirm enrollment. Please contact the school district to determine the schools to which this property is zoned.







 Just listed
 Currency converter








 Share


 Erase note
 You currently have no custom folders