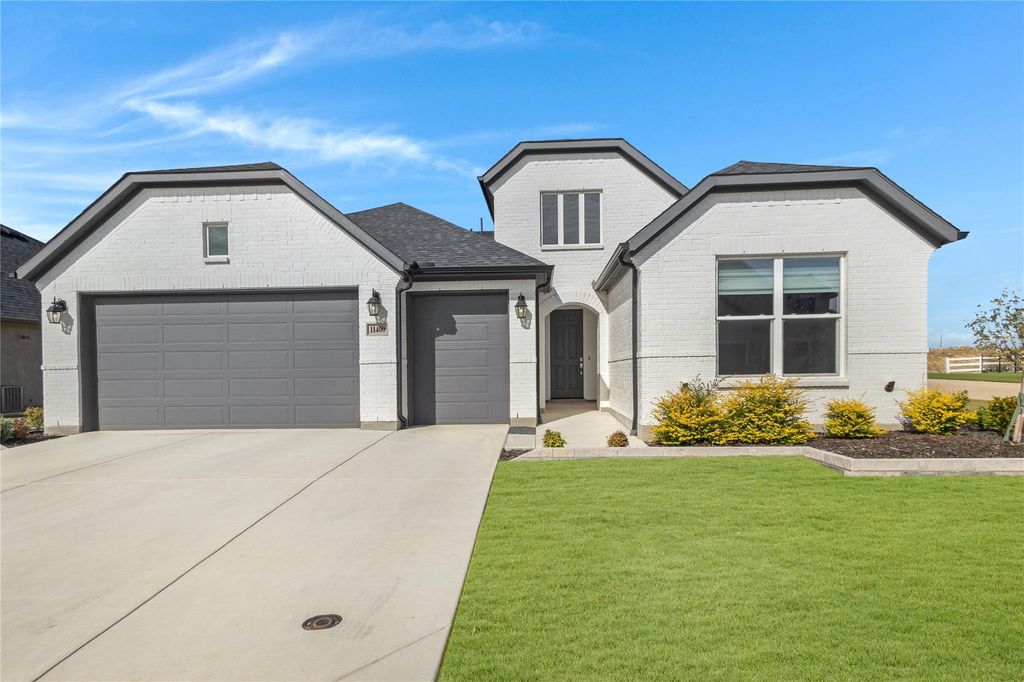
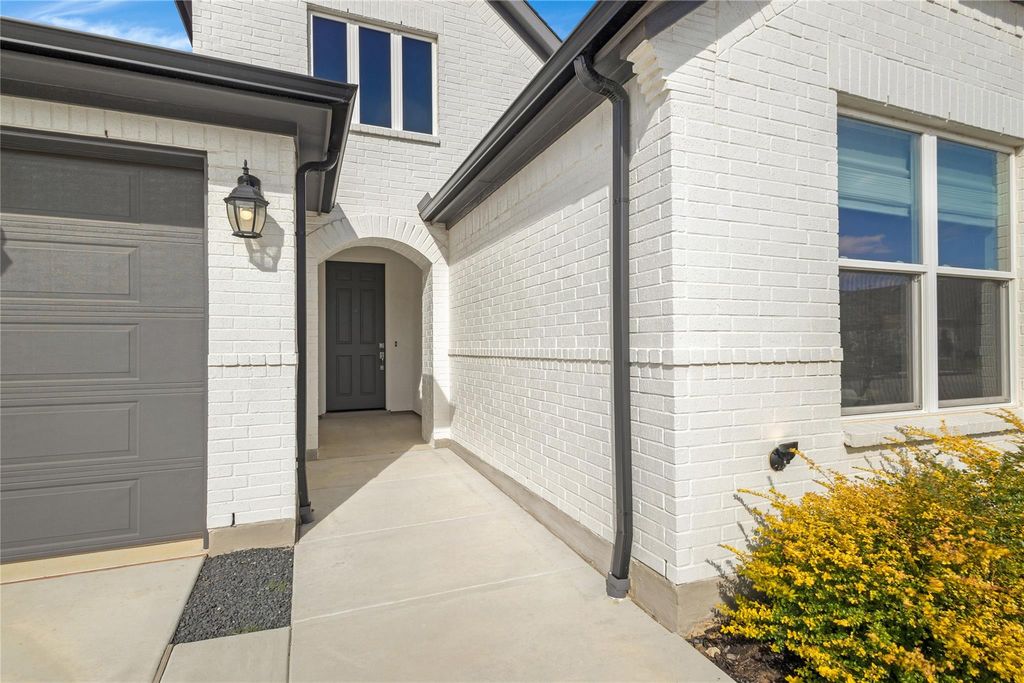
[[800]]11400 Iron Bark Dr is listed for sale at 659,000. The Residential - Single Family property has 2 bedrooms, 2 Full Bathrooms, 1 Half Bathroom, 2361 square feet, and was built in 2024. The lot size is 7971.48 Square feet.[[500]]Imagine waking up, pouring your coffee, and enjoying a peaceful morning on your patio before deciding how youll spend the rest of your day. Maybe its a round of golf, a game of pickleball, lunch with friends, or simply enjoying everything Robson Ranch has to offer. This is the lifestyle thats waiting for you!Built in 2024, this beautifully appointed home offers the best of both worlds: the feel of a nearly new home without the wait, uncertainty, or projects that often come with new construction. The thoughtful upgrades are already in place, so you can spend less time working on your home and more time enjoying life.Inside, youll find an inviting living space, a beautiful kitchen with quartz countertops, GE Profile appliances, a spacious island, and upgraded cabinetry. The private primary suite offers a relaxing retreat, complete with an oversized walk-in closet and an ensuite bath featuring dual vanities and a curbless shower. A separate study with French doors provides the perfect space for hobbies, reading, or working from home. With a second bedroom and private bath, theres plenty of room when guests come to visit.One of this homes standout features is the expanded covered patio with motorized screens; allowing you to create the perfect outdoor setting with the touch of a button. Enjoy your morning coffee, entertain friends, or unwind at the end of the day in your own private outdoor retreat. Add in the roomy garage with a dedicated golf cart stall, and youre ready to embrace the Robso
Imagine waking up, pouring your coffee, and enjoying a peaceful morning on your patio before deciding how you'll spend the rest of your day. Maybe it's a round of golf, a game of pickleball, lunch with friends, or simply enjoying everything Robson Ranch has to offer. This is the lifestyle that's waiting for you!
Built in 2024, this beautifully appointed home offers the best of both worlds: the feel of a nearly new home without the wait, uncertainty, or projects that often come with new construction. The thoughtful upgrades are already in place, so you can spend less time working on your home and more time enjoying life.
Inside, you'll find an inviting living space, a beautiful kitchen with quartz countertops, GE Profile appliances, a spacious island, and upgraded cabinetry. The private primary suite offers a relaxing retreat, complete with an oversized walk-in closet and an ensuite bath featuring dual vanities and a curbless shower. A separate study with French doors provides the perfect space for hobbies, reading, or working from home. With a second bedroom and private bath, there's plenty of room when guests come to visit.
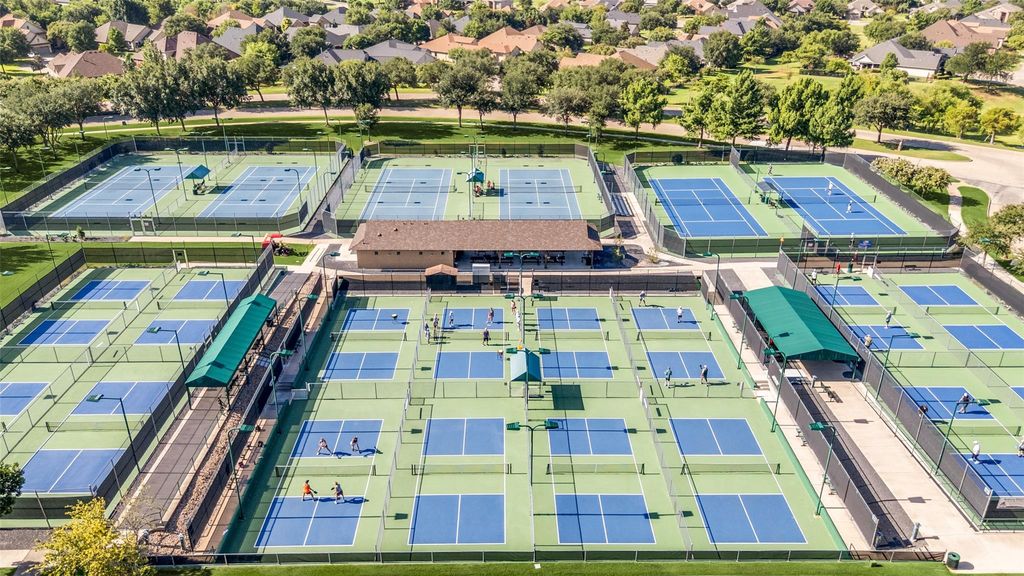
One of this home's standout features is the expanded covered patio with motorized screens; allowing you to create the perfect outdoor setting with the touch of a button. Enjoy your morning coffee, entertain friends, or unwind at the end of the day in your own private outdoor retreat. Add in the roomy garage with a dedicated golf cart stall, and you're ready to embrace the Robson Ranch lifestyle. What a lifestyle it is! Championship golf, indoor and outdoor pools, pickleball, tennis, fitness facilities, a creative arts center, dining, and countless clubs and activities make it easy to stay active, meet new friends, and enjoy every season of life.
This is your opportunity to step into a nearly new, beautifully upgraded home and start enjoying the Robson Ranch lifestyle from day one. Less to do. More to enjoy. More life to live!
Dishwasher, Disposal, Gas Cooktop, Gas Water Heater, Microwave, Convection Oven, Plumbed For Gas in Kitchen, Refrigerator, Tankless Water Heater
Other Equipment
Irrigation Equipment
Security System
Gated Community,Security Guard,Smoke Detector(s)
Interior
Built-in Features, Cable TV Available, Chandelier, Decorative Lighting, Double Vanity, Flat Screen Wiring, High Speed Internet Available, Kitchen Island, Open Floorplan, Pantry, Walk-In Closet(s)
Exterior
Roof
Composition
Foundation
Slab
Private Pool
No
Exterior Type
Brick, Stucco
Lot Description
Corner Lot, Few Trees, Interior Lot, Landscaped, Sprinkler System
All Weather Road,Cable Available,City Sewer,City Water,Community Mailbox,Concrete,Electricity Connected,Individual Gas Meter,Individual Water Meter,Natural Gas Available,Phone Available
Area Pool
Yes
Exterior
Covered Patio/Porch
Extra details you may need to know
Dwelling Type
Single Detached
Community Features
Club House,Community Pool,Curbs,Fishing,Fitness Center,Gated,Golf,Greenbelt,Guarded Entrance,Perimeter Fencing,Pickle Ball Court,Pool,Restaurant,Sauna,Sidewalks,Spa,Tennis Court(s),Other
Financial information
Maintenance Fee
$1956/Semi-Annual
Maint Fee Includes
Full Use of Facilities,Maintenance Grounds,Management Fees,Security
Disclaimer: Lot configuration and dimensions are estimates, not based on personal knowledge and come from a third party (Digital Map Products); therefore, you should not rely on the estimates and perform independent confirmation as to their accuracy
View neighborhood information
Ready to Sell your Home?
Request a complimentary home selling analysis featuring recently sold properties, market trends, home valuations and a personalized market update.
School information is computer generated and may not be accurate or current. Buyer must independently verify and confirm enrollment. Please contact the school district to determine the schools to which this property is zoned.







 Just listed
 Currency converter





 Share


 Erase note
 You currently have no custom folders