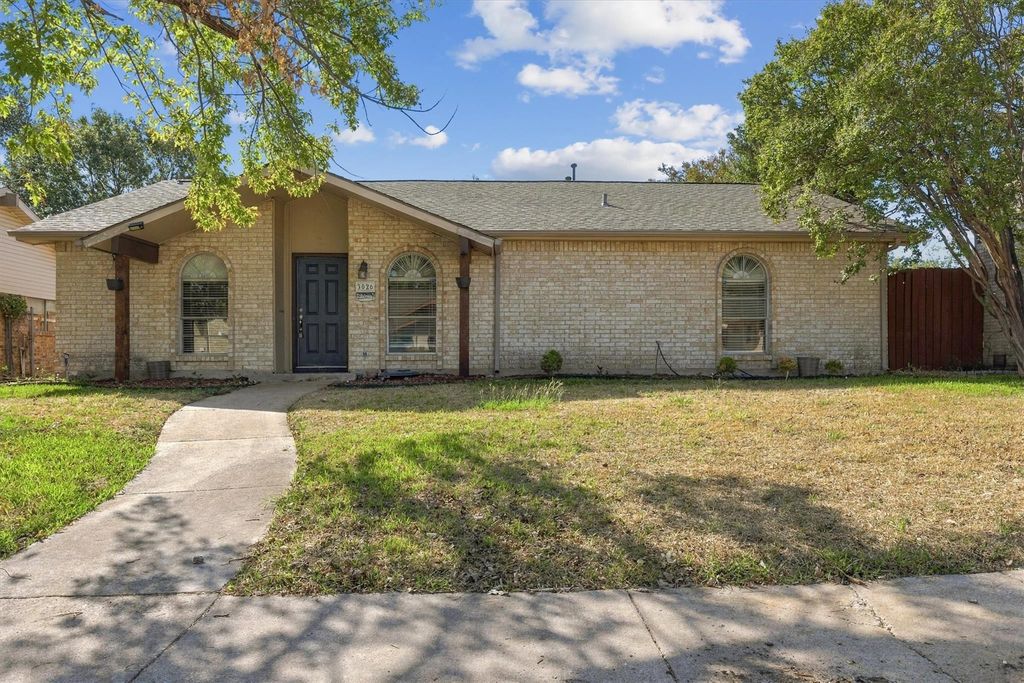
[[800]]3026 Flagstone Dr is listed for sale at 337,500. The Residential - Single Family property has 4 bedrooms, 2 Full Bathrooms, 1724 square feet, and was built in 1971. The lot size is 7361.64 Square feet.[[500]]Settle into easy living at 3026 Flagstone Dr, where this beautifully refreshed brick home pairs a versatile interior with a private backyard in this friendly established Garland neighborhood. This move-in-ready home offers 4 bedrooms, 2 full baths, 2 Living areas, 2 Dining areas, and 1,724 square feet within Garland ISD.An open floor plan connects the common areas, creating plenty of flexibility for gatherings, remote work, and everyday routines. In the main living area, a vaulted ceiling adds volume above a brick gas fireplace, while laminate flooring carries a cohesive look through the common rooms. The eat-in kitchen features granite counters, a tile backsplash, abundant cabinetry, a new range, and a new microwave.Beyond the interior, a patio extends into the private backyard, offering space for outdoor meals, gardening, play, pets, or unhurried evenings. Alley access keeps the two-car garage discreetly positioned and preserves the front curb appeal.Thoughtful improvements include a new roof installed in 2024, and a new electrical panel.Garland High School Duck Creek Linear Park are close by, offering convenient proximity to green space and recreation. Come see how comfortably this move-in-ready home fits your next chapter. Schedule your showing today!...
Settle into easy living at 3026 Flagstone Dr, where this beautifully refreshed brick home pairs a versatile interior with a private backyard in this friendly & established Garland neighborhood. This move-in-ready home offers 4 bedrooms, 2 full baths, 2 Living areas, 2 Dining areas, and 1,724 square feet within Garland ISD.
An open floor plan connects the common areas, creating plenty of flexibility for gatherings, remote work, and everyday routines. In the main living area, a vaulted ceiling adds volume above a brick gas fireplace, while laminate flooring carries a cohesive look through the common rooms. The eat-in kitchen features granite counters, a tile backsplash, abundant cabinetry, a new range, and a new microwave.
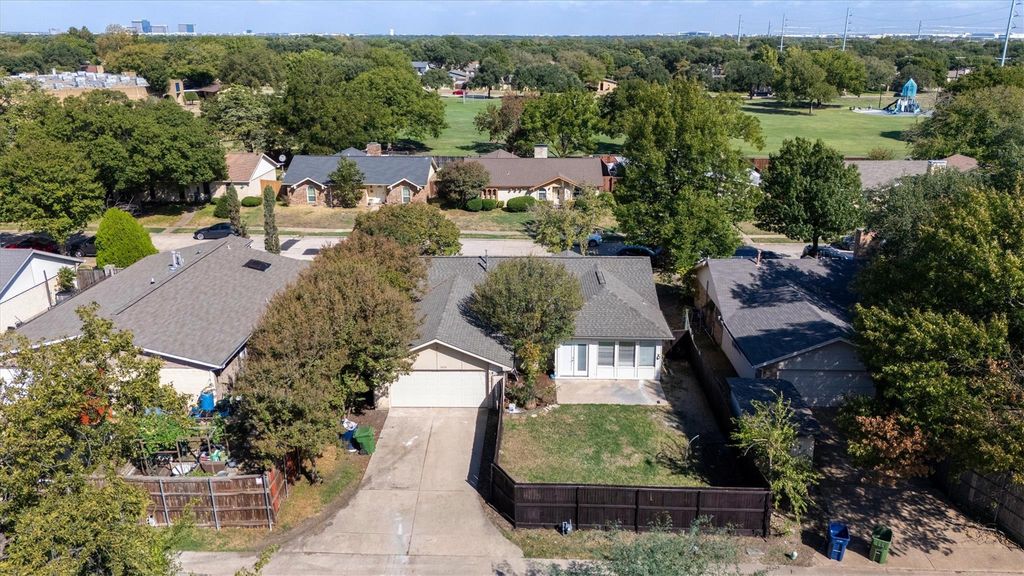
Beyond the interior, a patio extends into the private backyard, offering space for outdoor meals, gardening, play, pets, or unhurried evenings. Alley access keeps the two-car garage discreetly positioned and preserves the front curb appeal.
Thoughtful improvements include a new roof installed in 2024, and a new electrical panel.
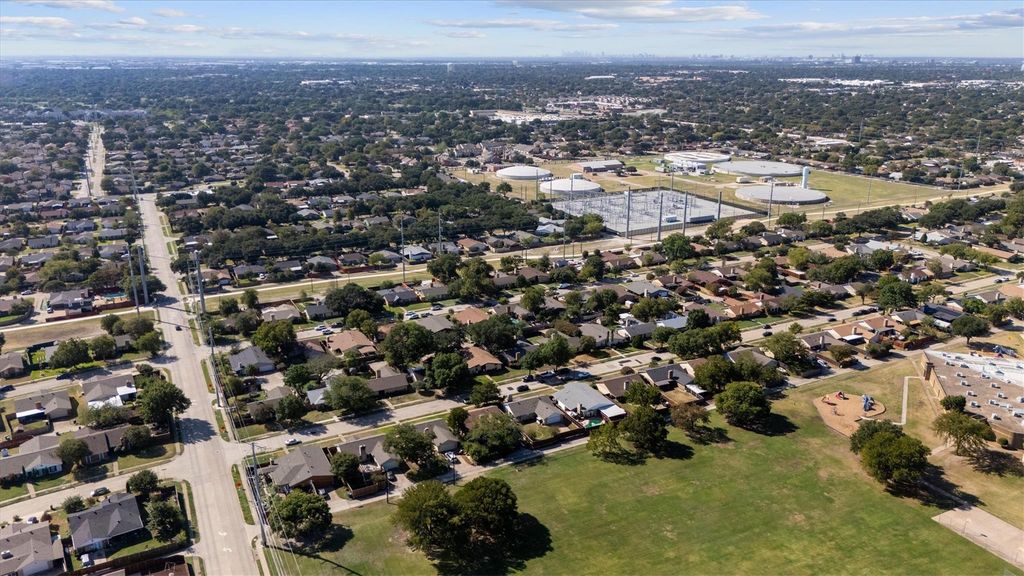
Garland High School & Duck Creek Linear Park are close by, offering convenient proximity to green space and recreation. Come see how comfortably this move-in-ready home fits your next chapter. Schedule your showing today!...
Disclaimer: Lot configuration and dimensions are estimates, not based on personal knowledge and come from a third party (Digital Map Products); therefore, you should not rely on the estimates and perform independent confirmation as to their accuracy
View neighborhood information
Ready to Sell your Home?
Request a complimentary home selling analysis featuring recently sold properties, market trends, home valuations and a personalized market update.
School information is computer generated and may not be accurate or current. Buyer must independently verify and confirm enrollment. Please contact the school district to determine the schools to which this property is zoned.








 Just listed
 Currency converter
 Add to Calendar







 Share


 Erase note
 You currently have no custom folders